
Open House Wed, Sep 23rd 01:00 PM - 04:00 PM - New Construction



Address
804 Molly Lane, Mount Juliet, TN
Price
$ 559,990
Property Attributes
- MLS#3244736
- TypeSingle Family
- Listing Status Active
- CountyWILSON
- CityMount Juliet
- NeighborhoodThe Oaks
- Zip37122
- Style
- Year Built2026
- Taxes$ 2700
- Price$ 559,990
- Bedrooms4
- Full Bathrooms4
- Half Bathrooms1
- Sqr Footage3066
- Lot Size0.24 Acres
Data Source:
Listing courtesy of RealTracs MLS as distributed by MLS GRID
Property Description
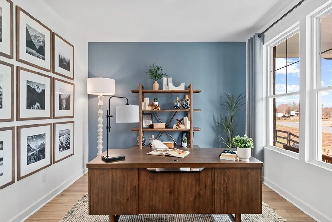
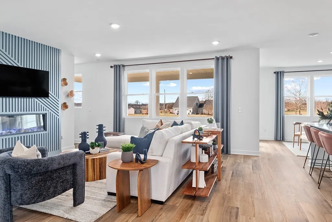
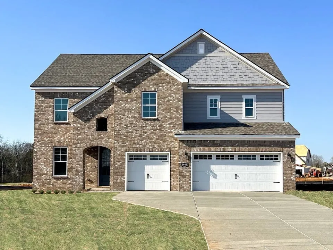
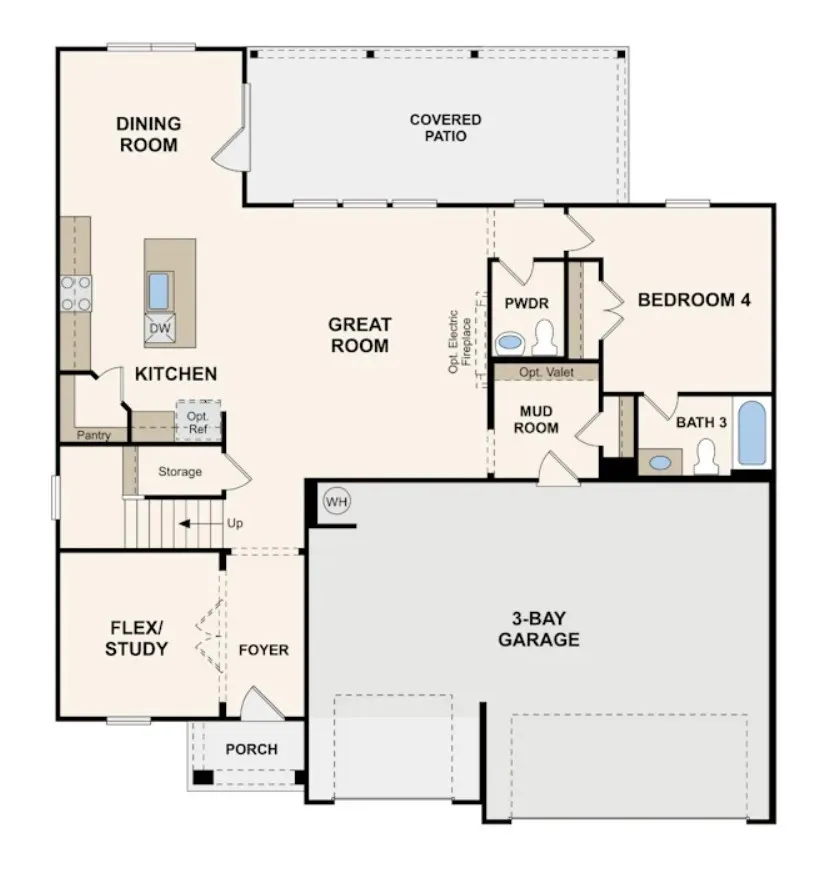
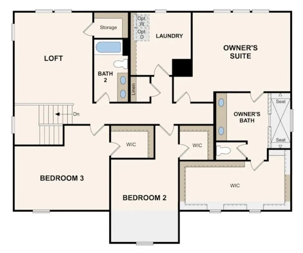
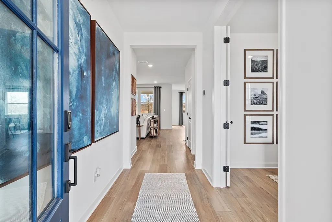
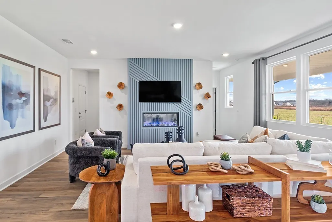
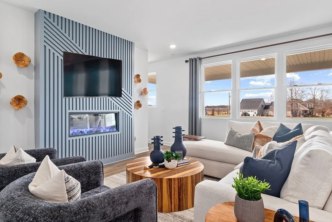
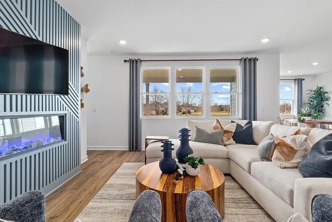
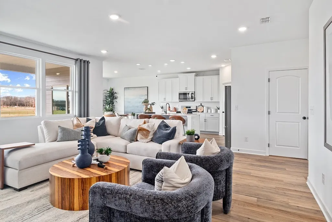
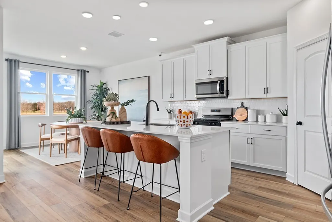
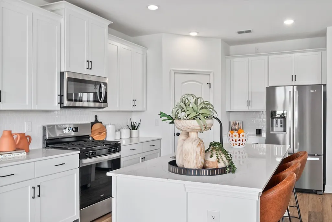
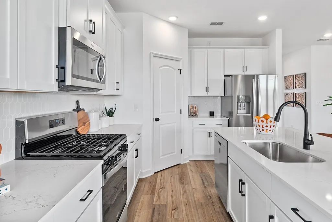
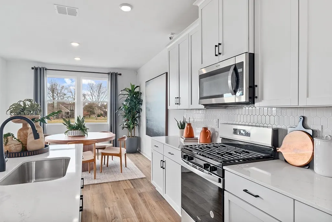
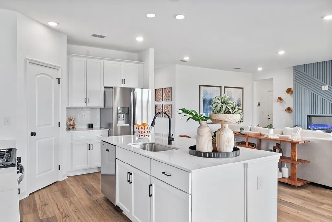
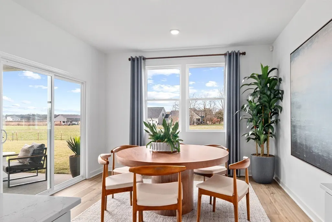
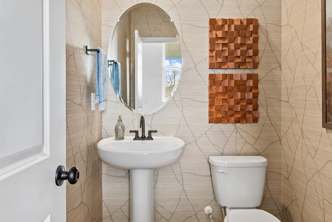
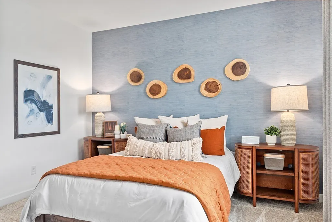
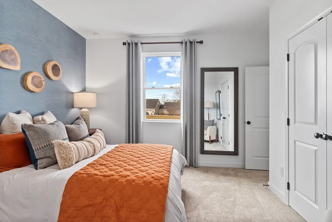
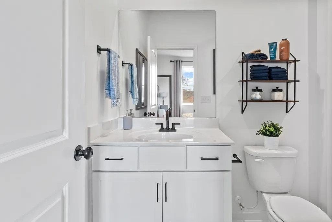
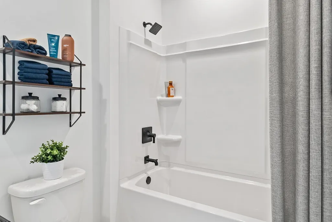
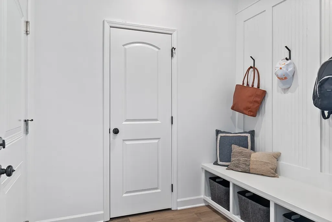
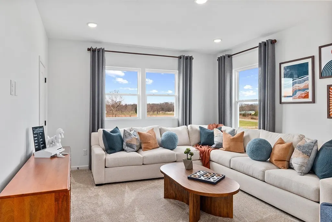
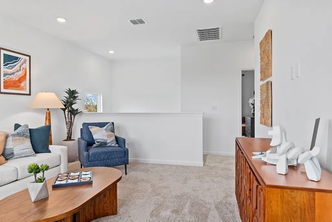
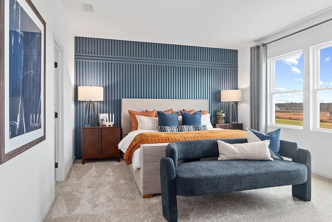
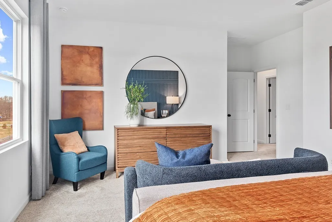
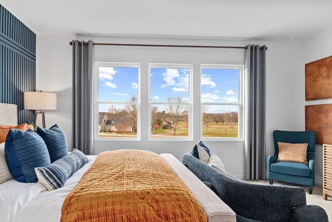
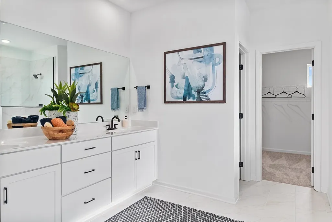
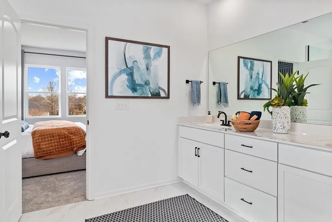
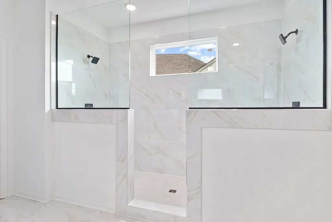
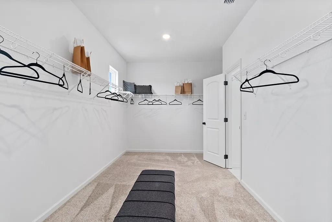
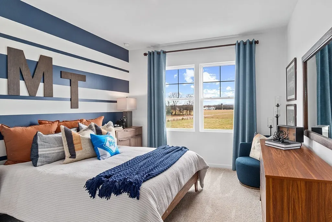
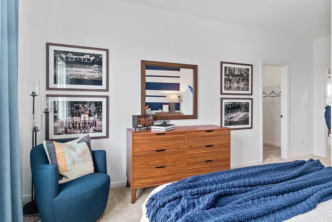
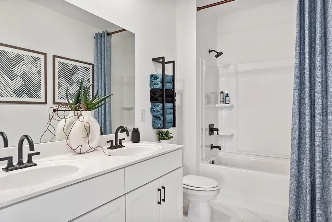
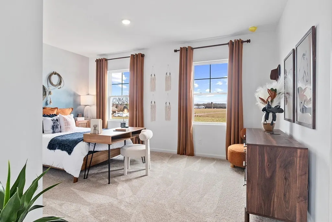
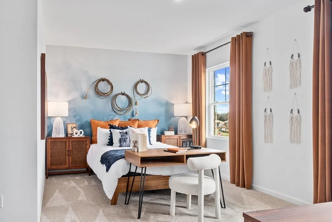
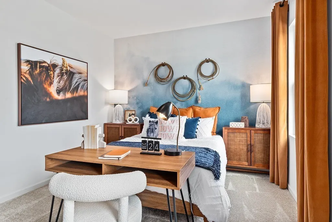
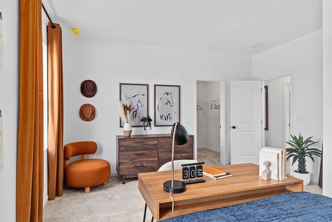
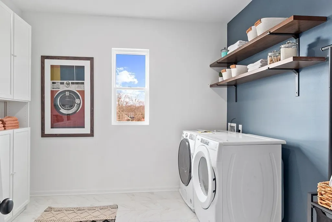
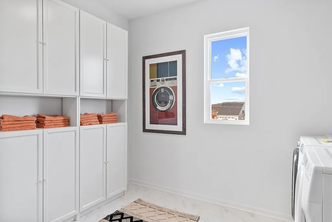
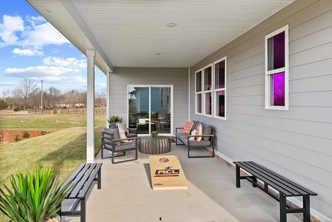
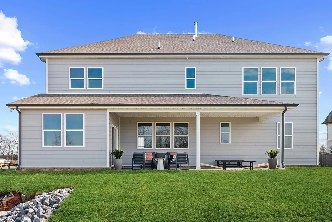
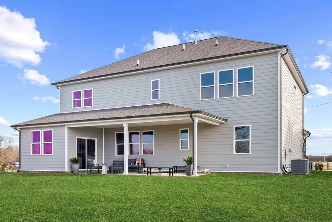
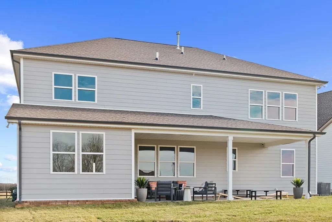
Step into the Hibiscus at The Oaks in Mount Juliet, TN, a home where modern style meets thoughtful design. The inviting foyer opens to a flexible space perfect for a home office or study, while the light-filled great room—with an electric fireplace—flows seamlessly to the dining area and kitchen featuring white cabinets and a walk-in pantry. From here, step onto the extended covered patio, ideal for morning coffee or evening gatherings. A guest room with an en suite bath and a convenient powder room ensure privacy and comfort for visitors. Upstairs, a versatile loft with extra storage offers a space for play, study, or relaxing. Two oversized secondary bedrooms, one with an en suite bath. The luxurious owner’s suite is a serene retreat, complete with sunlit windows, a spa shower, and a generous walk-in closet. Thoughtful details like a 8' front door, spacious laundry room, built-in valet/drop zone off the 3-bay garage add both convenience and charm. Large homesite around cul de sac.
| Elementary School | Middle School | High School |
|---|---|---|
| Gladeville Elementary | Gladeville Middle School | Wilson Central High School |
| Price History | |
|---|---|
| 6/17/2026 | Listed $558,990 |
General Features
| Living Area | 3066 |
|---|---|
| Sewer | STEP System |
| Heating | Central,Furnace,Natural Gas |
| Cooling | Central Air |
| Utilities | Natural Gas Available,Water Available |
| Possession | Close Of Escrow |
| Appliances | Built-In Gas Oven,Gas Range,Dishwasher,Disposal,Microwave,Refrigerator |
| HOA Fee | 570 |
| Garage Spaces | 3 |
| Patio/Porch Features | Patio,Covered,Porch |
| Security Features | Carbon Monoxide Detector(s),Smoke Detector(s) |
| Construction Materials | Hardboard Siding,Brick |
| Pets Allowed | Yes |
| Year Built | 2026 |
| Stories Count | 2 |
| Levels | Two |
| Property Subtype | Single Family Residence |
| HOA Fee 2 | 250 |
| Assoc Fee Paid Per | Annually |
| County | Wilson County,TN |
| New Construction | Yes |
| Property Type | Residential |
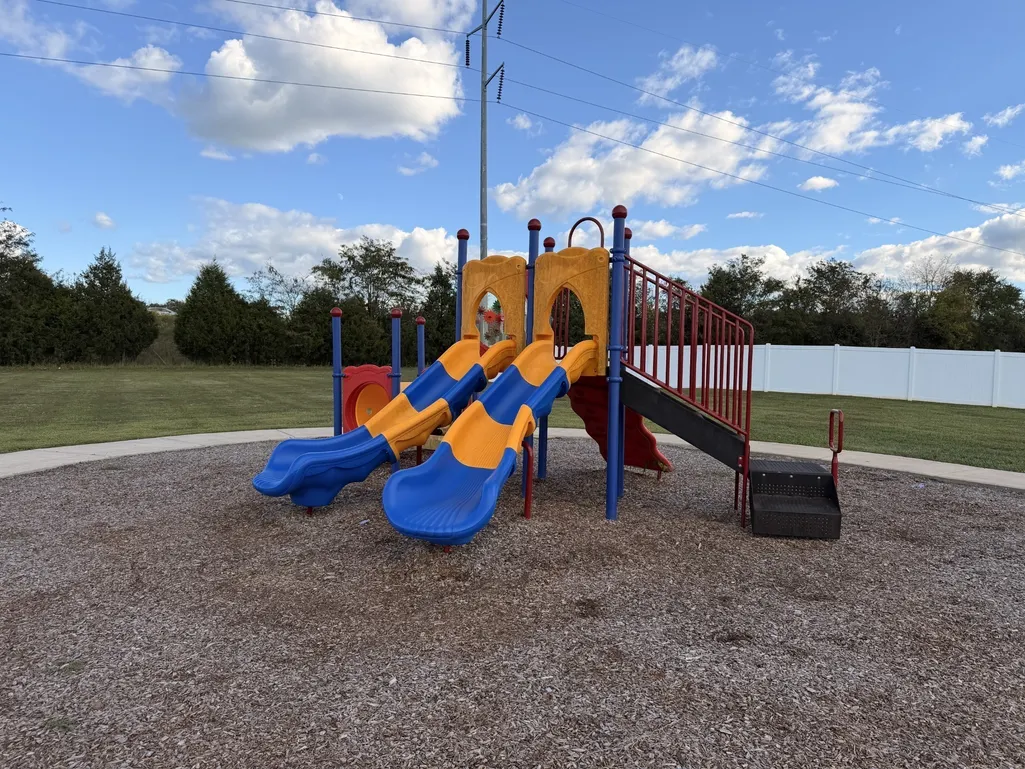
| Association Amenities | Playground,Sidewalks,Trail(s) |
| Attached Garage | Yes |
| Subdivision Name | The Oaks |
| Garage Y/N | Yes |
| Full Baths | 4 |
| Status | Active |
| Buyer Financing | Conventional,FHA,USDA,VA |
| Directions | I-40 E toward Knoxville,take exit 232A onto TN-109 S. Continue on Central Pike (TN-265 S) toward I-840/TN-265 E. Take ramp onto I-840 W toward I-24. Take exit 70 toward Stewart's Ferry Pike. Turn rig |
| High School | Wilson Central High School |
| City | Mount Juliet |
| Senior Community Y/N | No |
| Lot Size Units | Acres |
| HOA Fee 2 Frequency | One Time |
| Elementary School | Gladeville Elementary |
| Property Attached Y/N | No |
| Year Built Details | New |
| Tax Annual Amount | 2700 |
| Middle/Junior High School | Gladeville Middle School |
| Building Area Units | Square Feet |
| Living Area Units | Square Feet |
| Standard Status | Active |
| Tax Lot | 46 |
Interior Features
| Interior Amenities | Entrance Foyer,Extra Closets,Open Floorplan,Pantry,Smart Thermostat,Walk-In Closet(s) |
|---|---|
| Basement | None |
| Flooring | Carpet,Tile,Vinyl |
| Total Fireplaces | 1 |
| Air Conditioning Y/N | Yes |
| Heating Y/N | Yes |
| Fireplace Y/N | Yes |
| Above Grade Finished Area | 3066 |
| Half Baths | 1 |
| Laundry Features | Electric Dryer Hookup,Washer Hookup |
| Total Bedrooms | 4 |
| Main Level Bedrooms | 1 |
| Below Grade Finished Area Unit Type | Square Feet |
| LivingAreaSource | Professional Measurement |
| Below Grade Finished Area Source | Professional Measurement |
| Above Grade Finished Area Source | Professional Measurement |
| Above Grade Finished Area Unit Type | Square Feet |
| Total Baths | 5 |
Exterior Features
| Parking Features | Garage Faces Front |
|---|---|
| Water Source | Public |
| Total Parking | 3 |
| Lot Size Area | 0.24 |
| Building Area Total | 3066 |
| Lot Size Acres | 0.24 |
| Lot Size Source | Calculated from Plat |
| Waterfront Y/N | No |
| Covered Spaces | 3 |
Amenities
- Foreclosure
- Views
- Short Sale
- New Construction
- Adult 55+
- Lease To Own
- No HOA Fees
- Furnished
- Primary On Main
- Air Conditioning
- Seller Finance
- Green
- Fixer Upper
- Horse
- Golf
- Fireplace
- Deck
- Garage
- Basement
- Pool
Property vs Single Family Average in 37122
Price
Taxes
Year Built
Visits
 The data relating to real estate for sale on this web site comes in part from the Internet Data Exchange Program of RealTracs Solutions as distributed by MLS Grid. Real estate listings held by brokerage firms other than Weichert, Realtors® - The Andrews Group - Nashville are marked with the Internet Data Exchange Program logo or thumbnail logo and detailed information about them includes the name of the listing brokers.
