


Address
720 Treasury Ln, Lebanon, TN
Price
$ 719,900
Property Attributes
- MLS#3514468
- TypeSingle Family
- Listing Status Active
- CountyWILSON
- CityLebanon
- NeighborhoodMaple Hill Est 3 Resub
- Zip37087
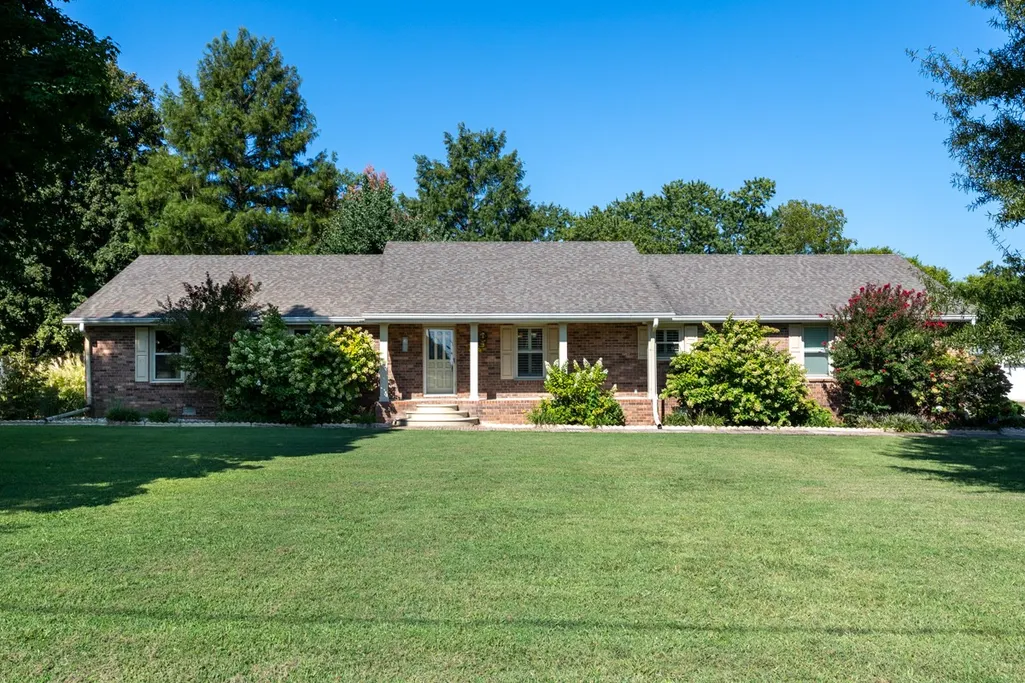
- StyleRanch
- Year Built1987
- Taxes$ 2316
- Price$ 719,900
- Bedrooms3
- Full Bathrooms2
- Half Bathrooms1
- Sqr Footage2520
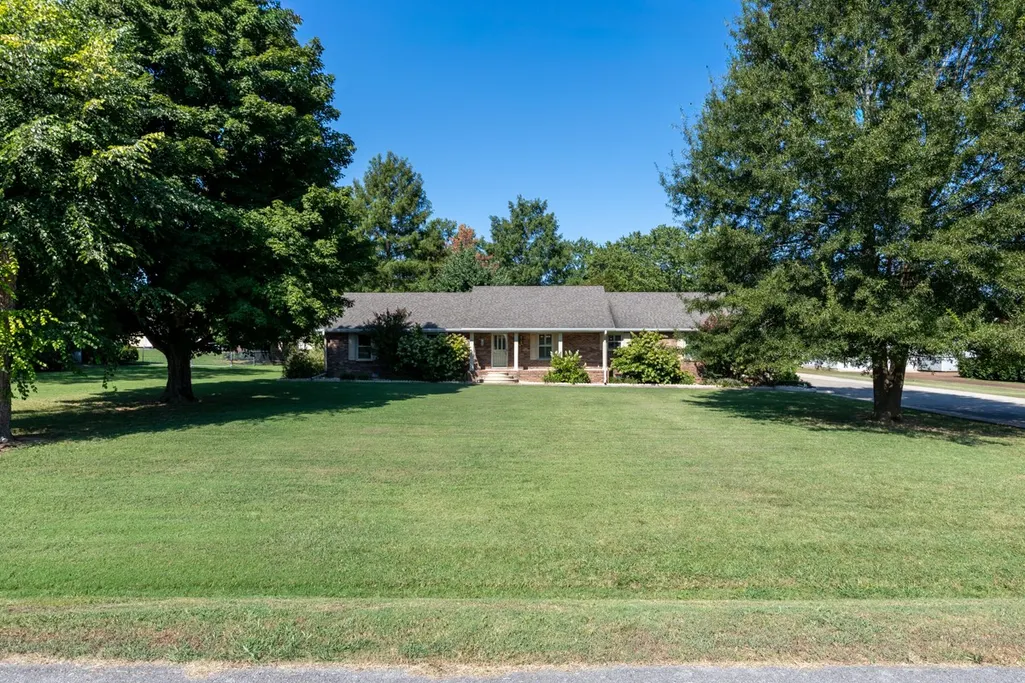
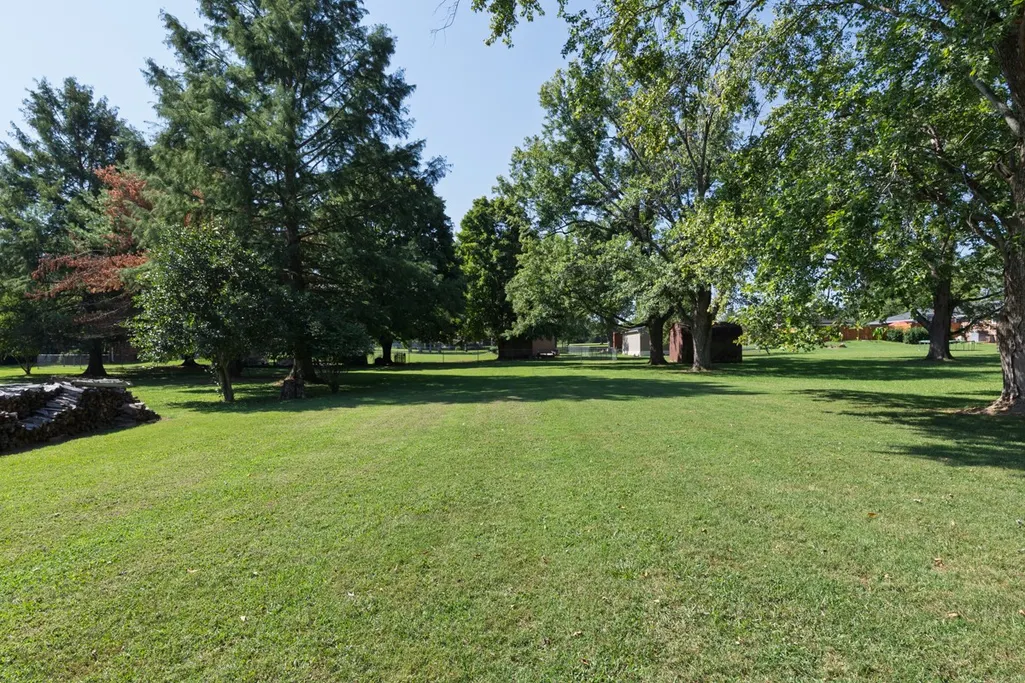
- Lot Size0.98 Acres
Data Source:
Listing courtesy of RealTracs MLS as distributed by MLS GRID
Property Description
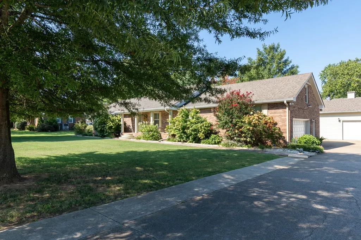
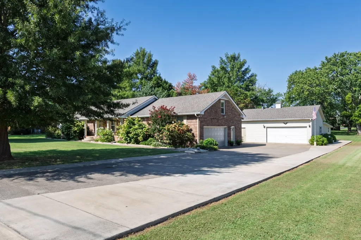
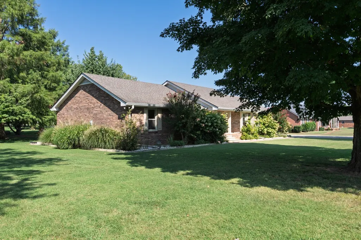
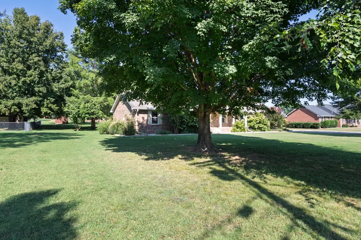
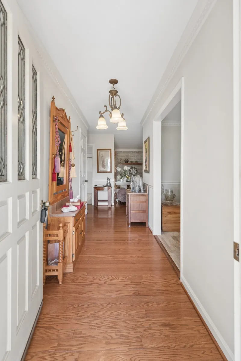
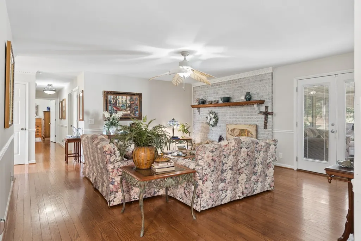
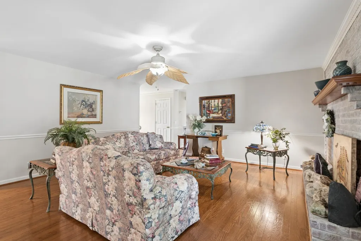
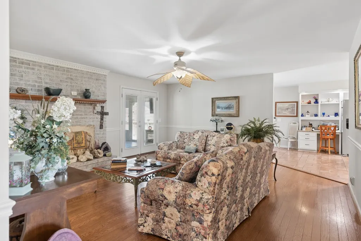
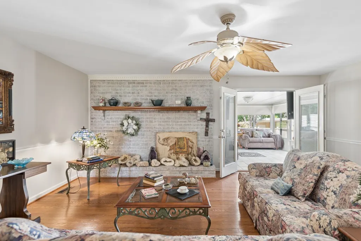
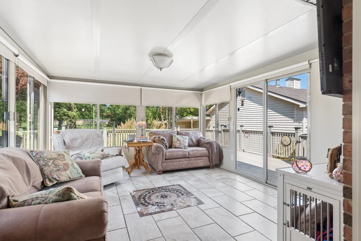
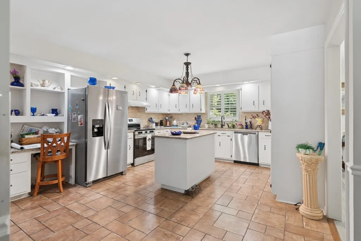
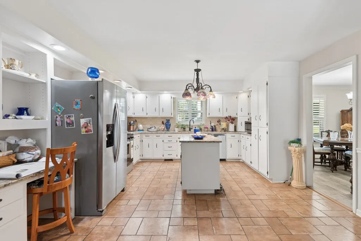
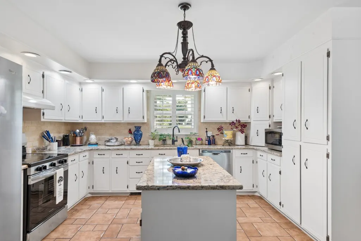
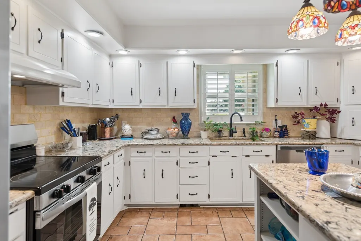
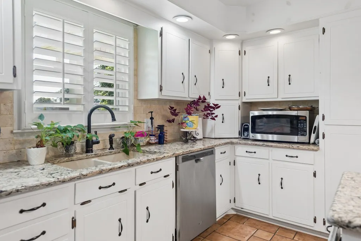
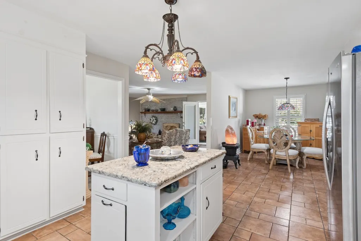
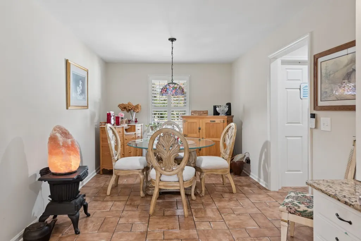
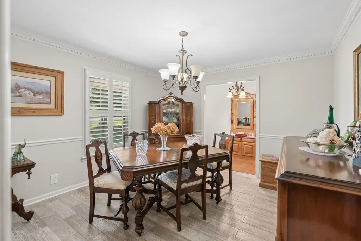
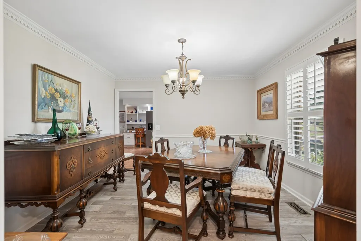
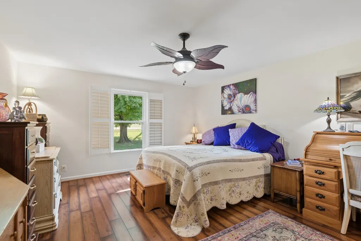
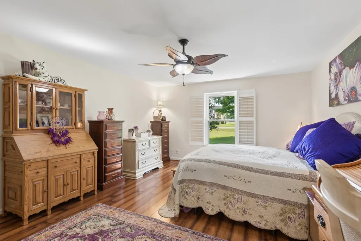
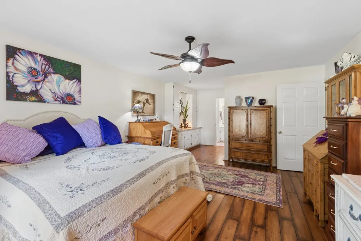
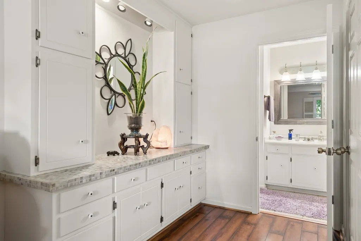
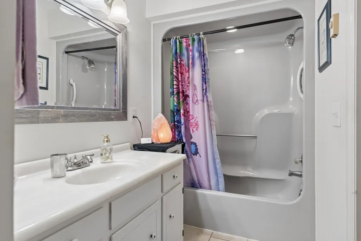
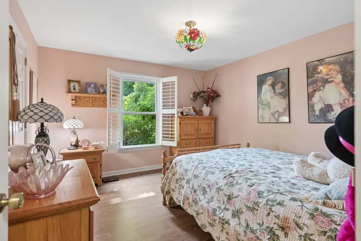
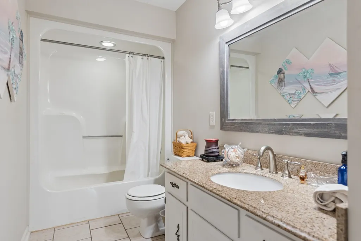
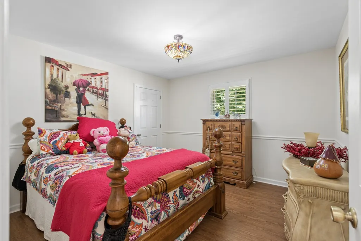
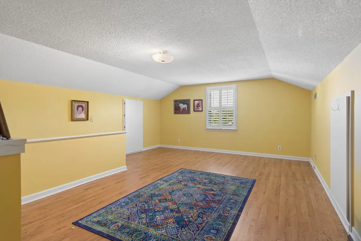
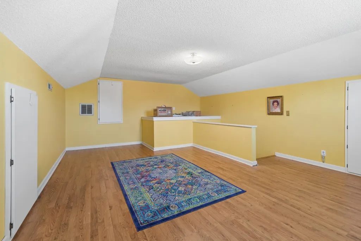
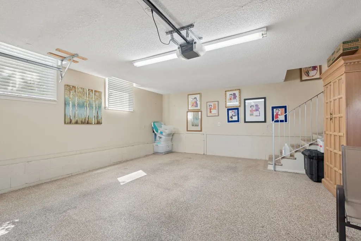
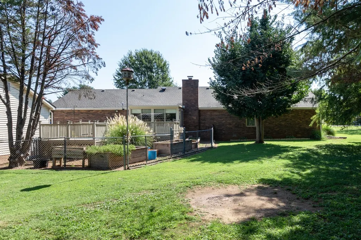
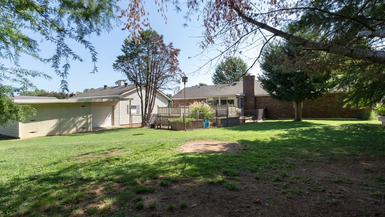
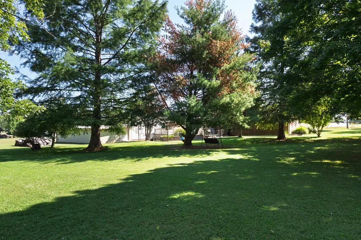
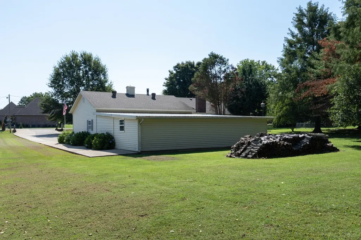
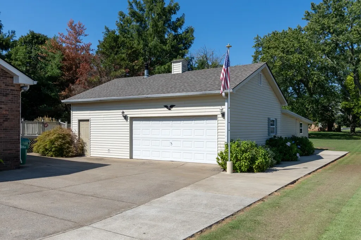
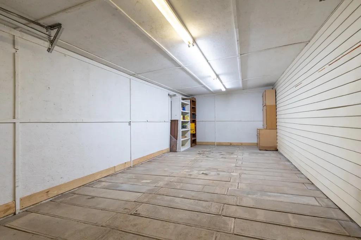
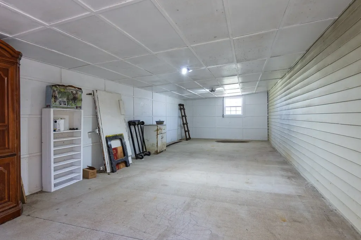
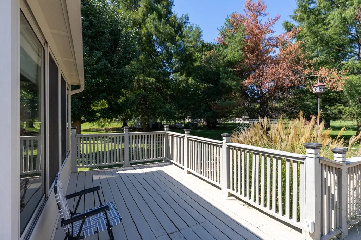
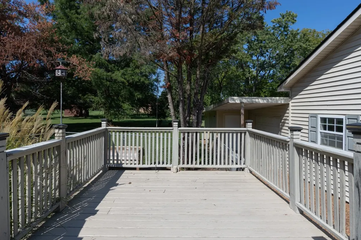
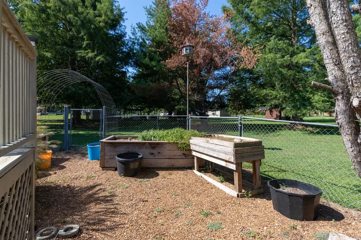
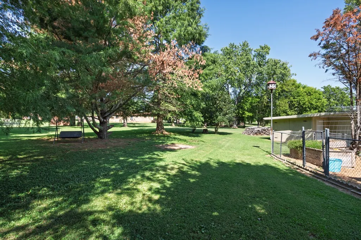
Beautifully Updated Home on Nearly an Acre — Space, Style & Location! Welcome home to this beautifully updated 3-bedroom, 2.5-bath home situated on nearly an acre in a desirable and convenient neighborhood. Offering the perfect combination of modern updates, comfortable living, and plenty of outdoor space, this home is truly move-in ready. The home received an extensive refresh in 2022, featuring quartz countertops, a large kitchen island, plantation shutters, updated lighting and ceiling fans, and new windows throughout. The spacious kitchen provides plenty of room for cooking, entertaining, and gathering with family and friends. Inside, you'll also find a cozy gas fireplace, florida room, while outside, a large deck provides the perfect spot for relaxing, grilling, or entertaining. The deck overlooks a fenced garden area with large cedar raised planter boxes, already set up for flowers, herbs, or your own backyard vegetable garden. One of the standout features of this property is the massive 1780 sq ft garage, offering exceptional space for vehicles, storage, hobbies, a workshop, or other possibilities. The oversized concrete driveway provides abundant parking for family and guests. With mature trees, established landscaping, nearly an acre of property, a roof and central HVAC system in near new condition, and a location that is convenient to everyday amenities, this home offers something increasingly hard to find: room to breathe without giving up convenience. Beautifully updated. Plenty of parking. Incredible garage space. Nearly an acre. And a backyard ready to enjoy from day one. Come see everything this property has to offer!
| Elementary School | Middle School | High School |
|---|---|---|
| Jones Brummett Elementary School | Walter J. Baird Middle School | Lebanon High School |
| Price History | |
|---|---|
| 8/17/2026 | Listed $719,900 |
General Features
| Living Area | 2520 |
|---|---|
| Sewer | Private Sewer |
| Heating | Central |
| Cooling | Central Air |
| Utilities | Water Available,Cable Connected |
| Possession | Close Of Escrow |
| Roof | Asphalt |
| Appliances | Built-In Electric Range,Dishwasher,Microwave,Stainless Steel Appliance(s) |
| Garage Spaces | 4 |
| Patio/Porch Features | Porch,Covered,Deck |
| Architectural Style | Ranch |
| Security Features | Security System,Smoke Detector(s) |
| Construction Materials | Brick |
| Pets Allowed | Yes |
| Year Built | 1987 |
| Stories Count | 2 |
| Topography | Level |
| Levels | Two |
| Property Subtype | Single Family Residence |
| County | Wilson County,TN |
| New Construction | No |
| Property Type | Residential |
| Attached Garage | Yes |
| Subdivision Name | Maple Hill Est 3 Resub |
| Garage Y/N | Yes |
| Full Baths | 2 |
| Status | Active |
| Directions | I-40 east to Knoxville. Exit 232 B SR-109 North. Right on Hickory Ridge Rd. Left on Blair Lane. Left on W MAin St. Right on Maple Hill Rd. Right on T®easury Lane. Destination is on left. |
| High School | Lebanon High School |
| City | Lebanon |
| Senior Community Y/N | No |
| Open Parking Spaces | 8 |
| Lot Size Units | Acres |
| Elementary School | Jones Brummett Elementary School |
| Property Attached Y/N | No |
| Year Built Details | Existing |
| Tax Annual Amount | 2316 |
| Middle/Junior High School | Walter J. Baird Middle School |
| Building Area Units | Square Feet |
| Living Area Units | Square Feet |
| Standard Status | Active |
Interior Features
| Interior Amenities | Ceiling Fan(s),Redecorated,High Speed Internet,Kitchen Island |
|---|---|
| Basement | Crawl Space |
| Flooring | Wood,Tile |
| Total Fireplaces | 1 |
| Air Conditioning Y/N | Yes |
| Heating Y/N | Yes |
| Fireplace Y/N | Yes |
| Above Grade Finished Area | 2520 |
| Half Baths | 1 |
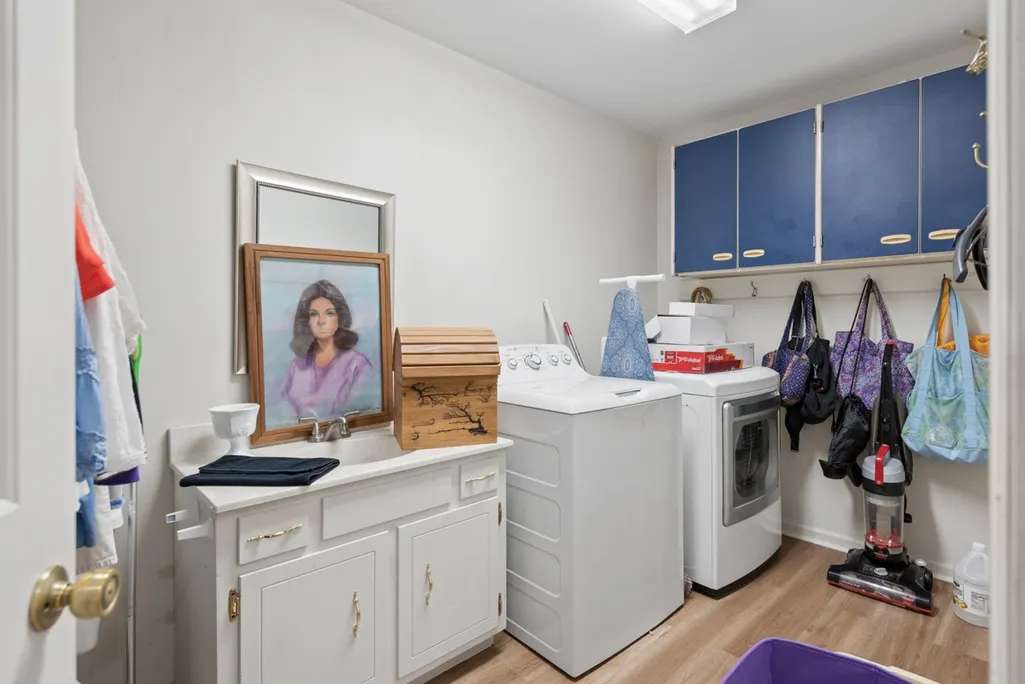
| Laundry Features | Electric Dryer Hookup,Washer Hookup |
| Total Bedrooms | 3 |
| Main Level Bedrooms | 3 |
| Below Grade Finished Area Unit Type | Square Feet |
| LivingAreaSource | Owner |
| Below Grade Finished Area Source | Owner |
| Above Grade Finished Area Source | Owner |
| Above Grade Finished Area Unit Type | Square Feet |
| Total Baths | 3 |
Exterior Features
| Parking Features | Attached,Concrete,Driveway,Parking Pad |
|---|---|
| Lot Features | Level |
| Water Source | Public |
| Total Parking | 12 |
| Lot Size Area | 0.98 |
| Building Area Total | 2520 |
| Lot Dimensions | 150.54 X 271.19 IRR |
| Lot Size Acres | 0.98 |
| Lot Size Source | Calculated from Plat |
| Waterfront Y/N | No |
| Covered Spaces | 4 |
Amenities
- Foreclosure
- Views
- Short Sale
- New Construction
- Adult 55+
- Lease To Own
- No HOA Fees
- Furnished
- Primary On Main
- Air Conditioning
- Seller Finance
- Green
- Fixer Upper
- Horse
- Golf
- Fireplace
- Deck
- Garage
- Basement
- Pool
Property vs Single Family Average in 37087
Price
Taxes
Year Built
Visits
 The data relating to real estate for sale on this web site comes in part from the Internet Data Exchange Program of RealTracs Solutions as distributed by MLS Grid. Real estate listings held by brokerage firms other than Weichert, Realtors® - The Andrews Group - Nashville are marked with the Internet Data Exchange Program logo or thumbnail logo and detailed information about them includes the name of the listing brokers.
