
Views - New Construction


Address
107 Cedarstone Drive, Mount Juliet, TN
Price
$ 924,990
Property Attributes
- MLS#3531102
- TypeSingle Family
- Listing Status Active
- CountyWILSON
- CityMount Juliet
- NeighborhoodCedar Creek Estates
- Zip37122
- Style
- Year Built2026
- Taxes$ 5000
- Price$ 924,990
- Bedrooms5
- Full Bathrooms3
- Half Bathrooms1
- Sqr Footage3411
- Lot Size0.46 Acres
Data Source:
Listing courtesy of RealTracs MLS as distributed by MLS GRID
Property Description
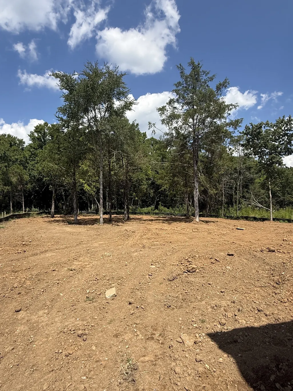
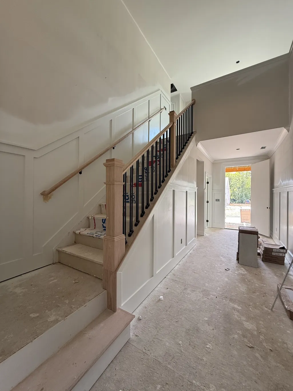
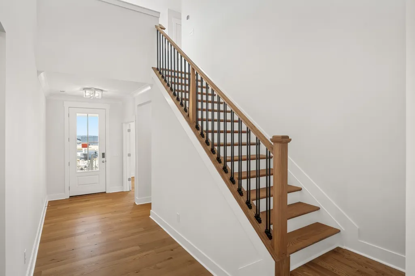
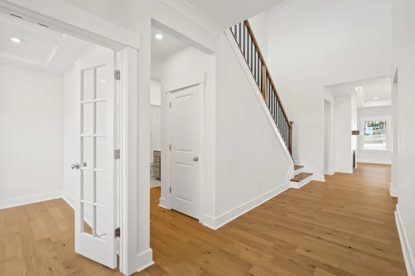
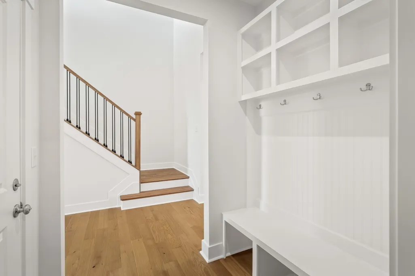
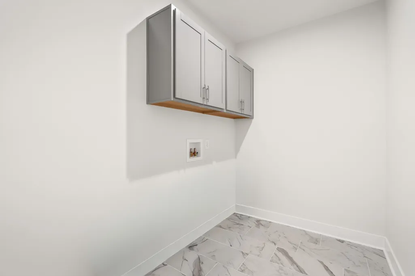
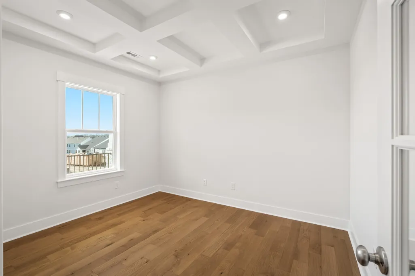
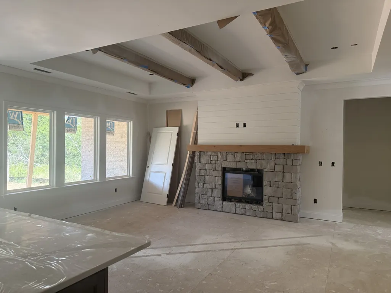
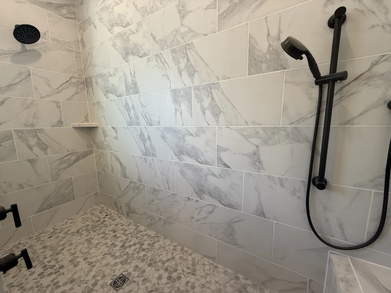
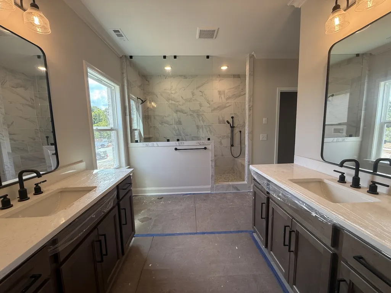
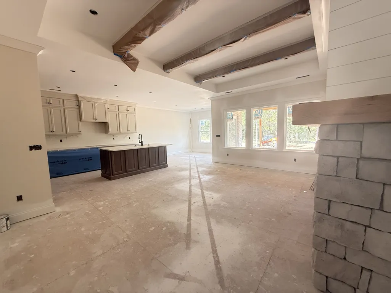
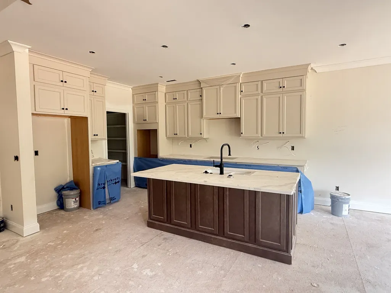
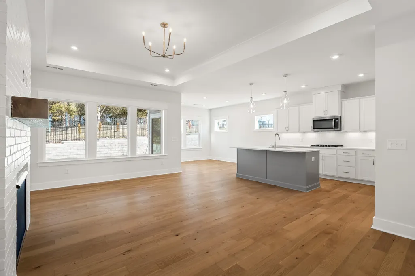
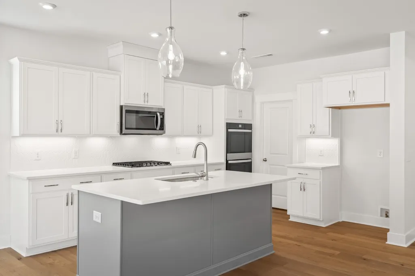
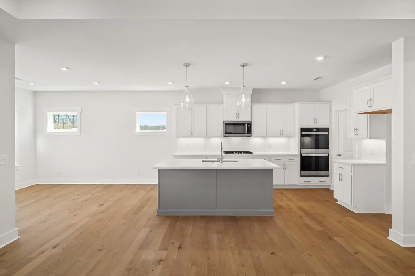
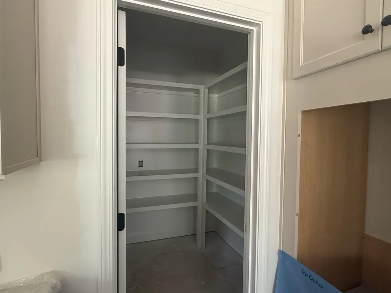
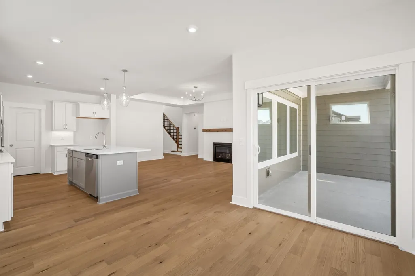
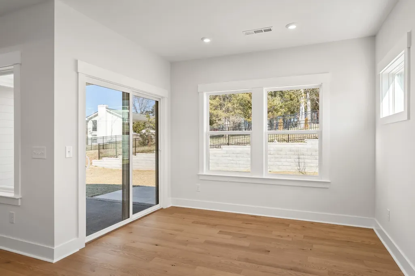
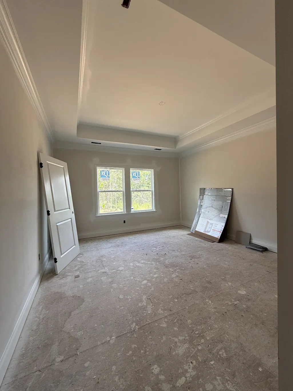
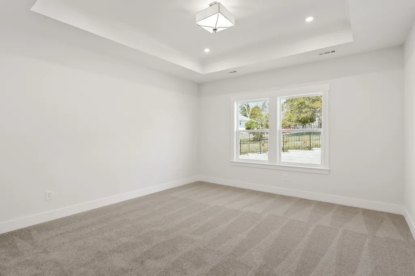
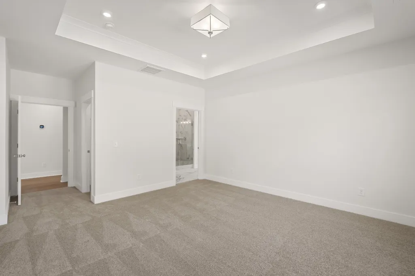
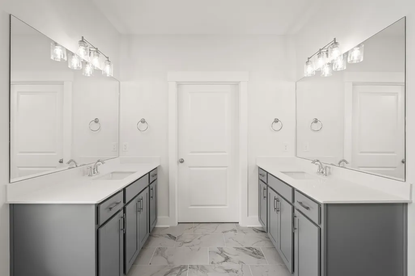
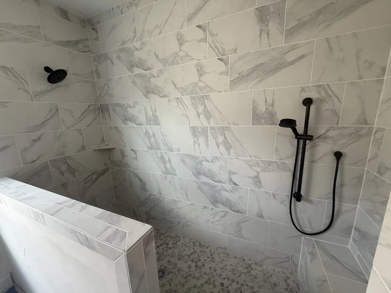
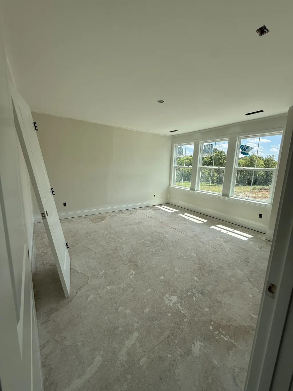
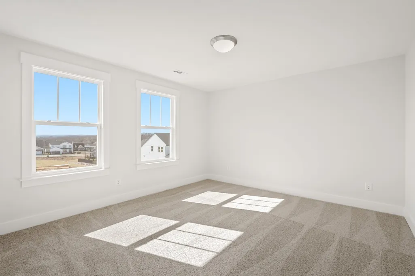
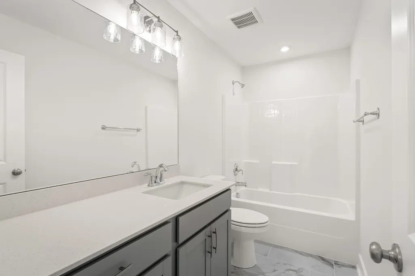
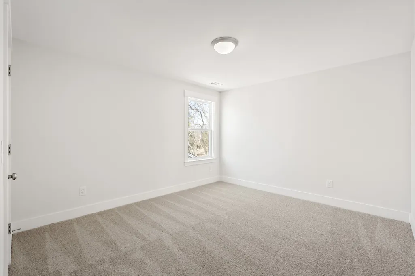
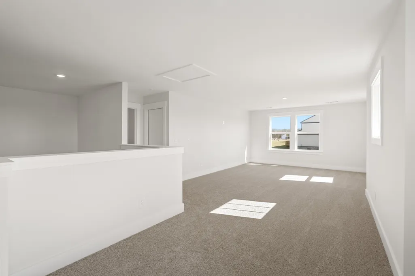
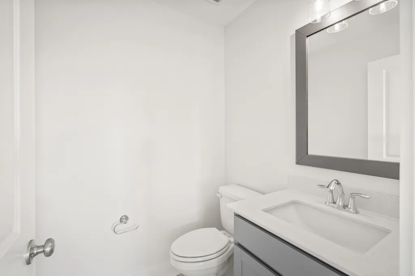
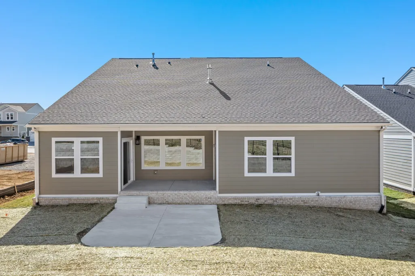
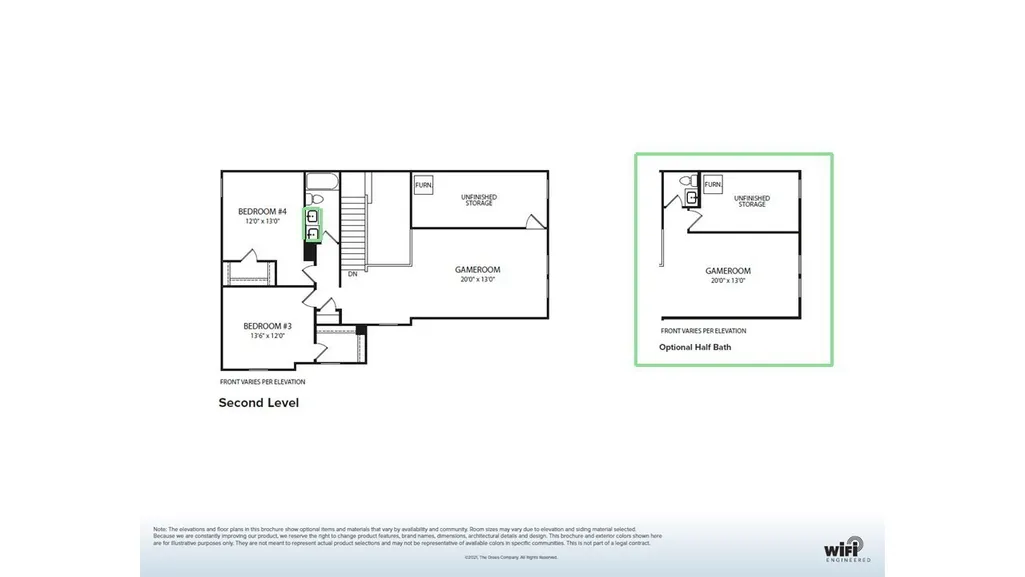
Rare opportunity for a quicker move-in home situated on a 0.46 tree-lined homesite in Cedar Creek Estates with an estimated completion time of October! Cedar Creek Estates offers the best of both worlds, approximately 2.6 miles from Cedar Creek Marina on Old Hickory Lake and less than 10 miles from Providence Marketplace, where shopping, dining, and daily conveniences are with easy reach. From the moment you walk through the front door, the Wellsley begins to reveal spaces designed for the way you live. A private home office and two secondary bedrooms and a full bath sit just off the foyer, creating flexibility for guests, family, or working from home. As you continue through the home, the great room opens up to the kitchen and dining area, making it easy to stay connected. The covered outdoor living space invites you to take in the wooded views of the backyard. The primary suite is privately located on the main level and features a Super Shower in the primary bathroom giving a spa like experience. A family foyer connects the side-entry garage to the kitchen creating a practical everyday entry. Upstairs, you'll find two additional bedrooms, a spacious game room, and powder room perfect for entertaining or movie nights. Don’t miss your chance to call Cedar Creek Estates home. All incentives tied to using our preferred lender. Photos shown are mix of actual home under construction and of a previously built Wellsley Home for illustrative purposes only; features, finishes, and options will vary. Taxes are estimated.
| Elementary School | Middle School | High School |
|---|---|---|
| W A Wright Elementary | Mt. Juliet Middle School | Green Hill High School |
| Price History | |
|---|---|
| 9/2/2026 | Listed $924,990 |
General Features
| Living Area | 3411 |
|---|---|
| Sewer | Public Sewer |
| Heating | Central |
| Cooling | Central Air |
| Utilities | Water Available |
| Possession | Close Of Escrow |
| Appliances | Built-In Electric Oven,Cooktop,Dishwasher,Disposal,Microwave,Stainless Steel Appliance(s) |
| HOA Fee | 135 |
| Garage Spaces | 2 |
| Association Fee Includes | Maintenance Grounds |
| Patio/Porch Features | Patio,Covered |
| Security Features | Carbon Monoxide Detector(s),Smoke Detector(s) |
| Construction Materials | Fiber Cement,Hardboard Siding,Brick |
| Pets Allowed | Yes |
| Year Built | 2026 |
| Stories Count | 2 |
| Topography | Cleared |
| Levels | Two |
| Property Subtype | Single Family Residence |
| HOA Fee 2 | 250 |
| Assoc Fee Paid Per | Monthly |
| County | Wilson County,TN |
| New Construction | Yes |
| Property Type | Residential |
| Association Amenities | Sidewalks |
| Attached Garage | No |
| Subdivision Name | Cedar Creek Estates |
| Garage Y/N | Yes |
| Full Baths | 3 |
| Status | Active |
| Directions | From Nashville: I-24 E to Exit 221A towards TN-45N/The Hermitage. Turn right onto Andrew Jackson Pkwy. Turn right onto Lebanon Ok. Turn left onto Nonaville Road. Community will be on the right. Use 1 |
| High School | Green Hill High School |
| City | Mount Juliet |
| Senior Community Y/N | No |
| Lot Size Units | Acres |
| HOA Fee 2 Frequency | One Time |
| Elementary School | W A Wright Elementary |
| Property Attached Y/N | No |
| Year Built Details | New |
| Tax Annual Amount | 5000 |
| Middle/Junior High School | Mt. Juliet Middle School |
| Building Area Units | Square Feet |
| Living Area Units | Square Feet |
| Standard Status | Active |
Interior Features
| Interior Amenities | Open Floorplan,Pantry,Smart Thermostat,Walk-In Closet(s) |
|---|---|
| Basement | Crawl Space |
| Flooring | Carpet,Wood,Tile |
| Total Fireplaces | 1 |
| Air Conditioning Y/N | Yes |
| Heating Y/N | Yes |
| Fireplace Y/N | Yes |
| Above Grade Finished Area | 3411 |
| Half Baths | 1 |
| Laundry Features | Electric Dryer Hookup,Washer Hookup |
| Total Bedrooms | 5 |
| Main Level Bedrooms | 3 |
| Below Grade Finished Area Unit Type | Square Feet |
| LivingAreaSource | Builder |
| Below Grade Finished Area Source | Builder |
| Above Grade Finished Area Source | Builder |
| Above Grade Finished Area Unit Type | Square Feet |
| Total Baths | 4 |
Exterior Features
| Parking Features | Garage Faces Side |
|---|---|
| Lot Features | Cleared |
| Water Source | Public |
| Total Parking | 2 |
| Lot Size Area | 0.46 |
| Building Area Total | 3411 |
| Lot Size Acres | 0.46 |
| Lot Size Source | Calculated from Plat |
| Waterfront Y/N | No |
| Covered Spaces | 2 |
Amenities
- Foreclosure
- Views
- Short Sale
- New Construction
- Adult 55+
- Lease To Own
- No HOA Fees
- Furnished
- Primary On Main
- Air Conditioning
- Seller Finance
- Green
- Fixer Upper
- Horse
- Golf
- Fireplace
- Deck
- Garage
- Basement
- Pool
Property vs Single Family Average in 37122
Price
Taxes
Year Built
Visits
 The data relating to real estate for sale on this web site comes in part from the Internet Data Exchange Program of RealTracs Solutions as distributed by MLS Grid. Real estate listings held by brokerage firms other than Weichert, Realtors® - The Andrews Group - Nashville are marked with the Internet Data Exchange Program logo or thumbnail logo and detailed information about them includes the name of the listing brokers.
