









Address
4896 Benders Ferry Rd, Mount Juliet, TN
Price
$ 1,697,000
Property Attributes
- MLS#3548023
- TypeSingle Family
- Listing Status Active
- CountyWILSON
- CityMount Juliet
- NeighborhoodHarold Hackett Prop
- Zip37122
- Style
- Year Built2014
- Taxes$ 5128
- Price$ 1,697,000
- Bedrooms4
- Full Bathrooms6
- Half Bathrooms0
- Sqr Footage6681
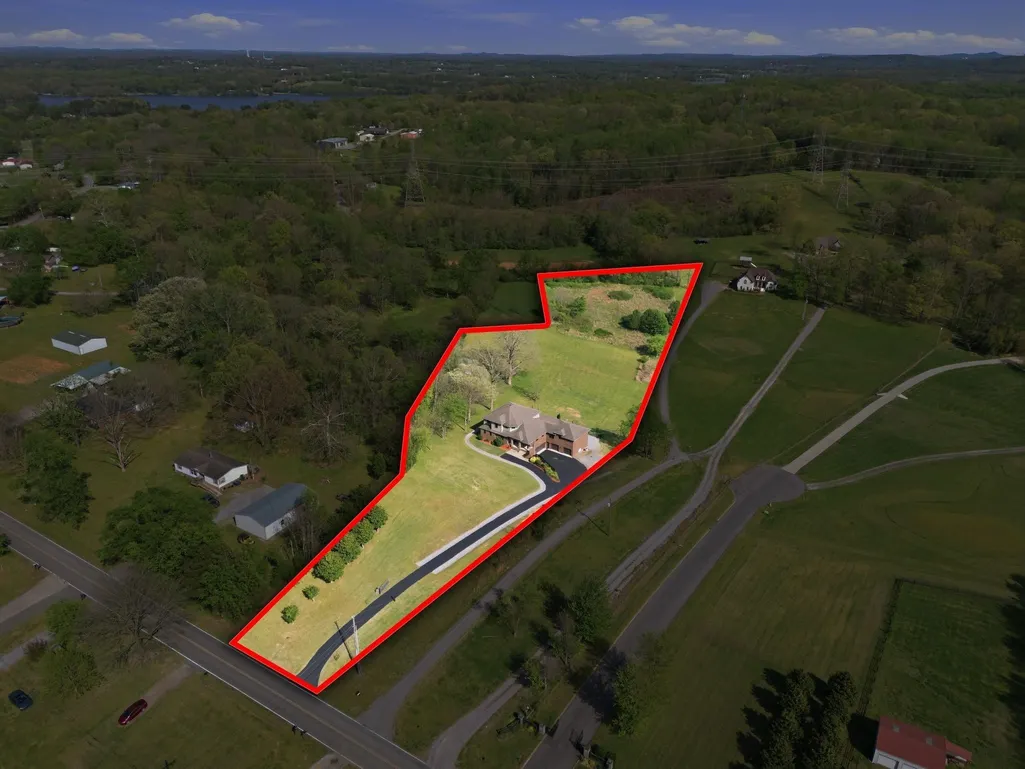
- Lot Size5.07 Acres
Data Source:
Listing courtesy of RealTracs MLS as distributed by MLS GRID
Property Description
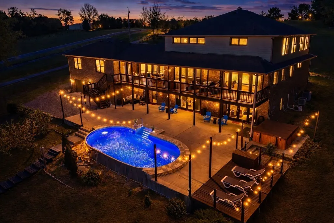
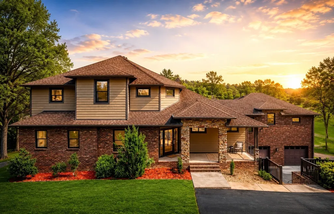
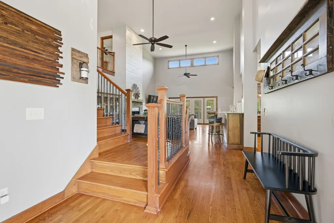
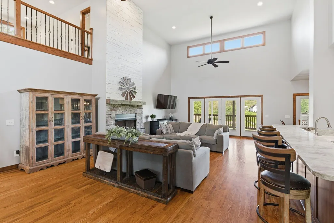
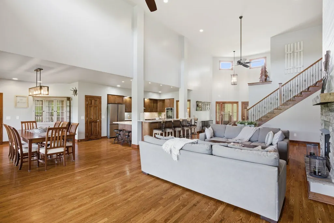
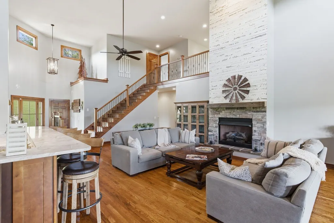
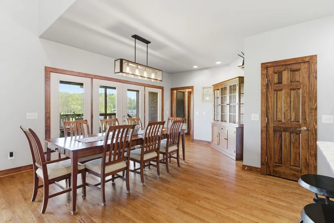
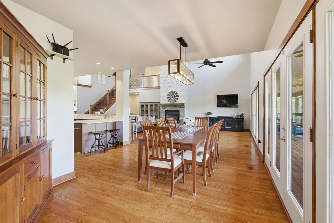
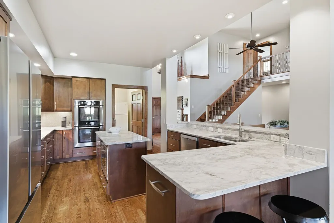
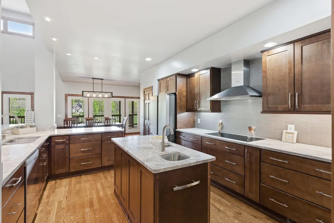
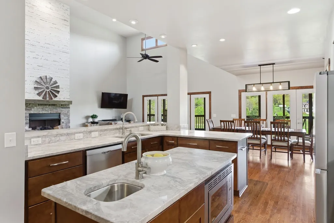
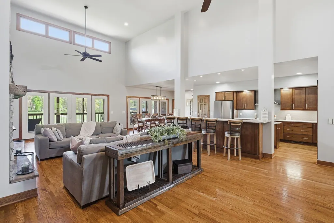
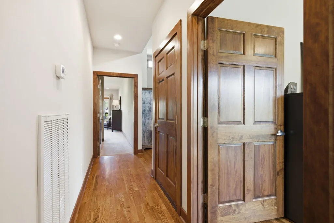
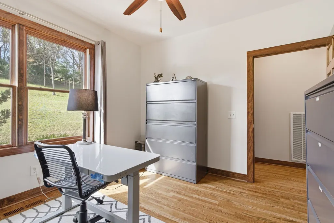
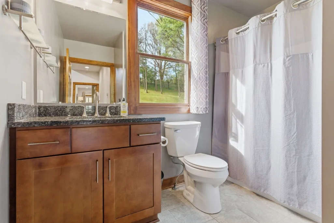
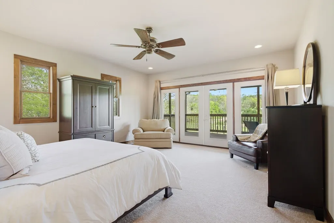
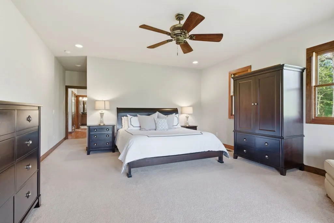
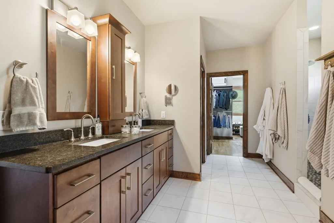
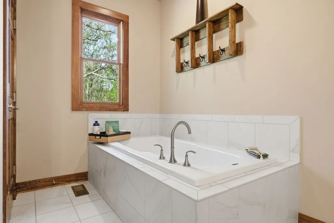
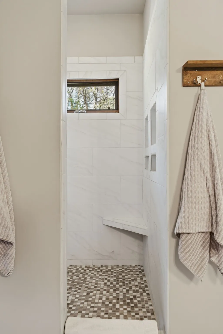
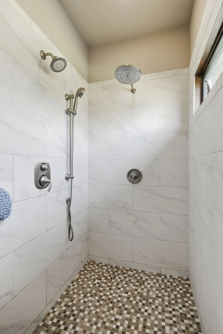
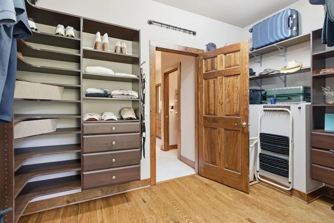
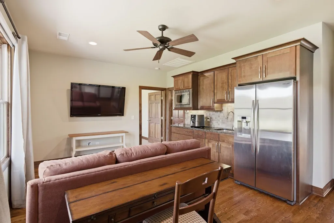
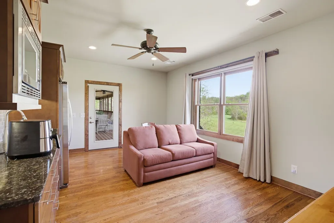
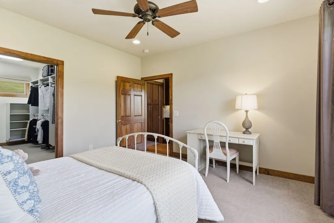
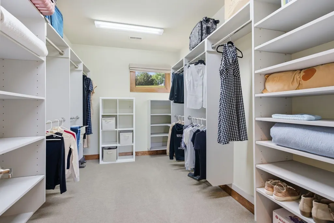
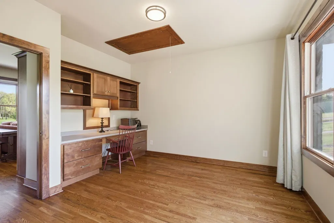
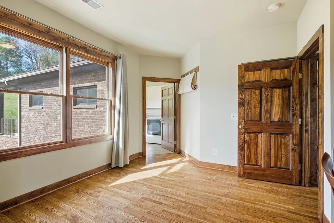
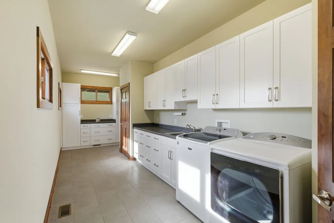
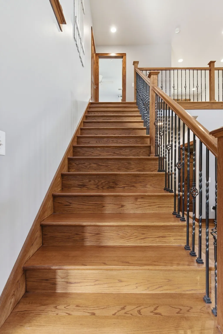
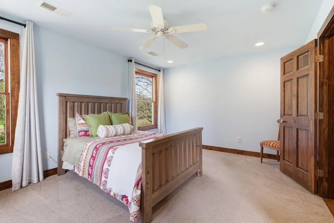
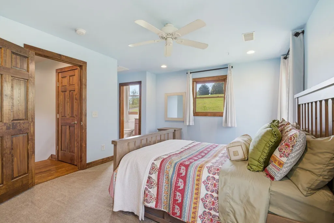
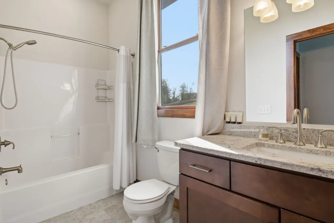
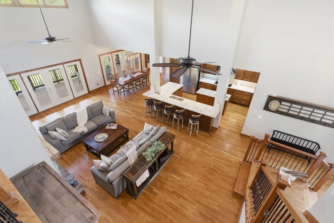
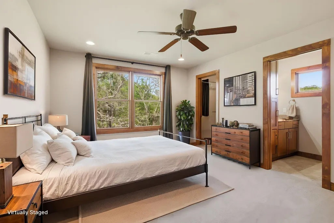
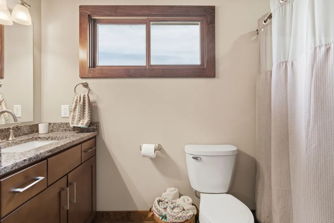
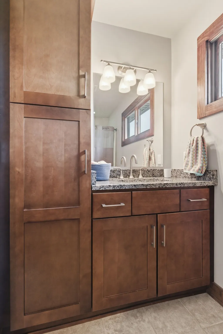
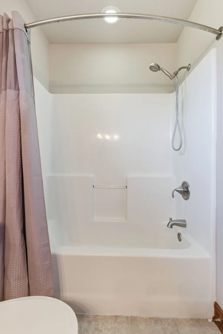
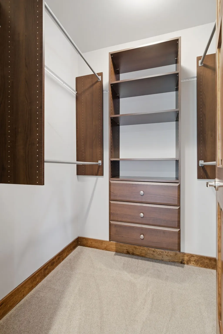
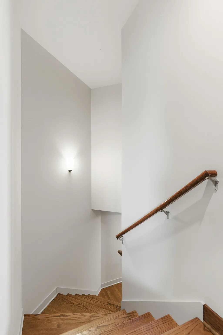
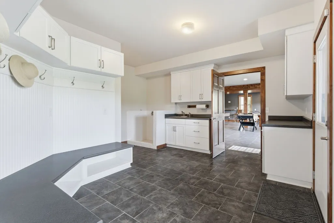
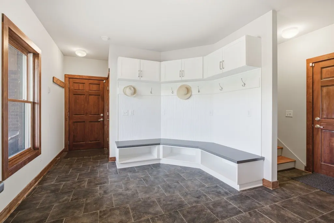
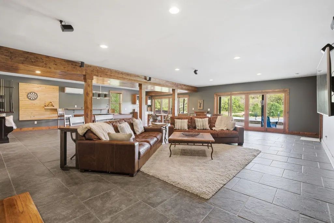
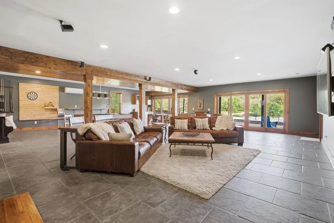
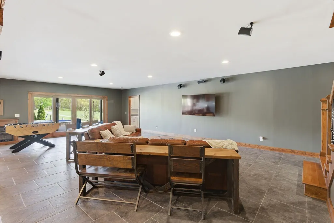
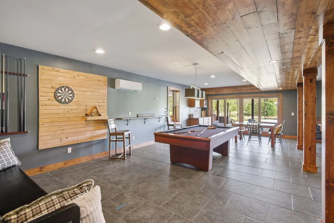
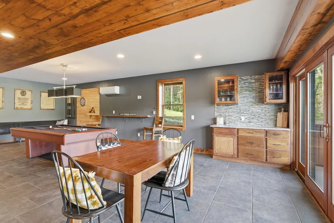
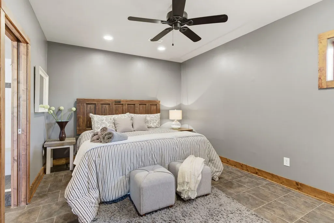
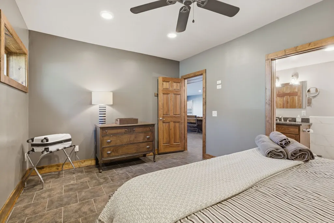
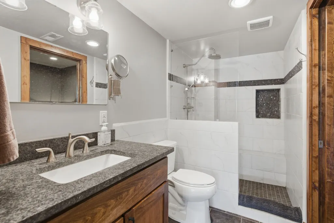
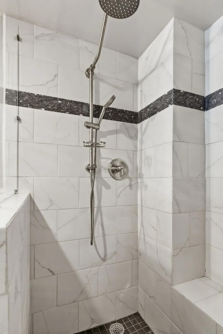
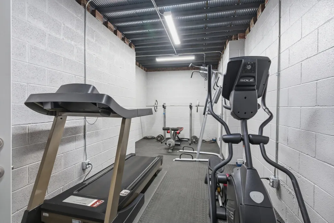
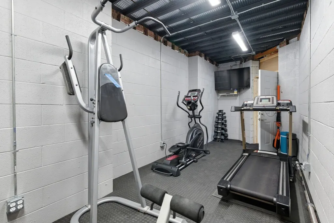
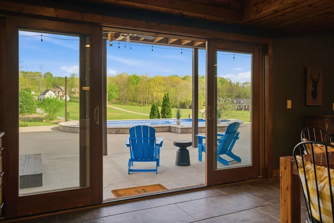
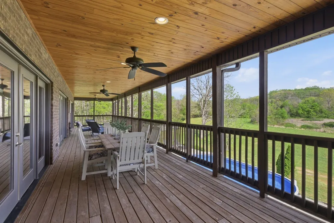
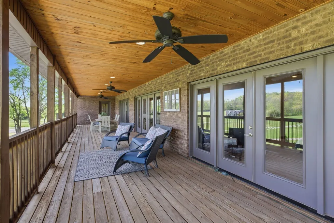
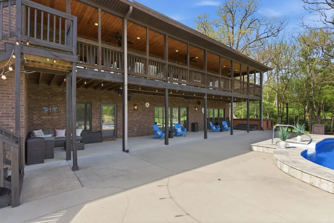
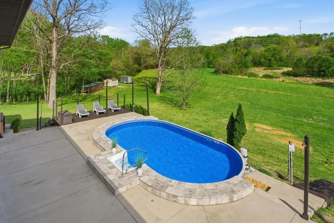
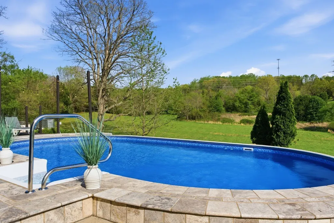
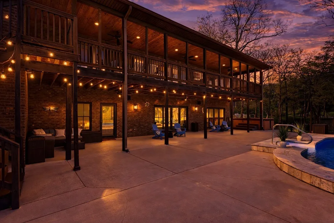
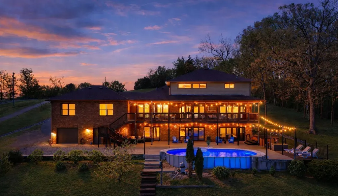
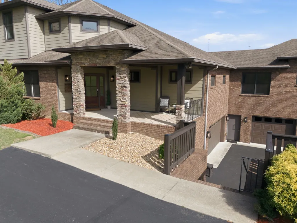
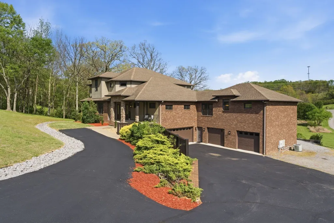
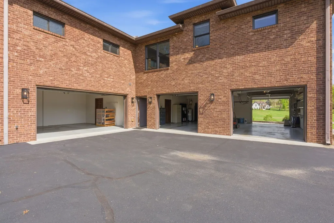
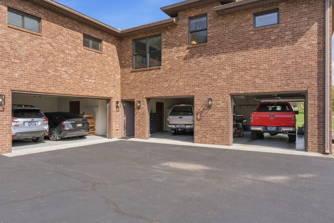
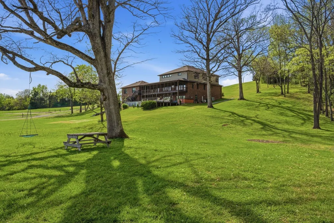
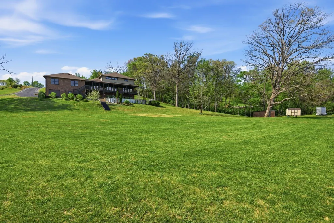
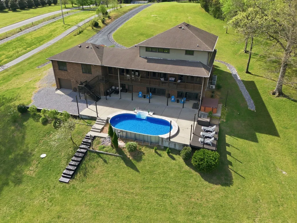
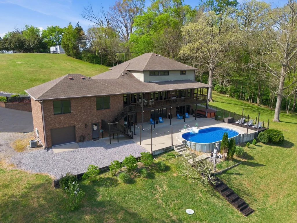
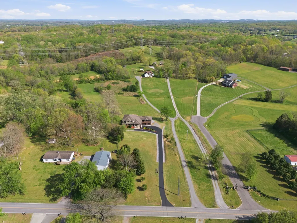
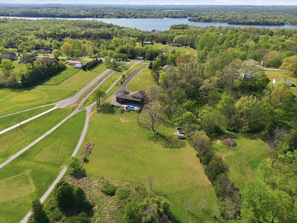
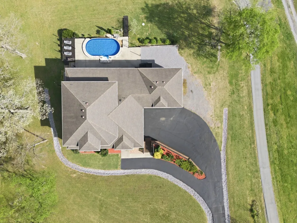
5+ ACRES, POOL, 4-CAR GARAGE, PRIVATE APARTMENT, 6,681 SQ FT. Discover an extraordinary private estate offering resort-style living just minutes from Old Hickory Lake and the Cumberland River, approximately 40 minutes from Downtown Nashville. This meticulously maintained custom home combines luxury, privacy, and exceptional versatility. Inside, soaring ceilings, hardwood floors, custom cabinetry, and expansive living spaces set the stage for impressive entertaining and comfortable everyday living. The chef’s kitchen features premium Bosch appliances, an induction cooktop, French-door refrigerator, abundant cabinetry, and a massive walk-in pantry. The flexible floor plan includes four spacious bedrooms, each with a private en suite bath, a flex room in basement currently used as fifth-bedroom, two dedicated offices, and a private apartment with its own entrance, perfect for guests, extended family, or multigenerational living. The finished lower level takes entertaining to another level with a wet bar, game area, fitness room, storm shelter, multiple gathering spaces, and convenient garage access. Step outside and experience your own private Tennessee retreat. Enjoy the pool, 10-person hot tub, expansive deck, outdoor Bluetooth speakers, ambient lighting, and scenic hillside surroundings, all designed for unforgettable evenings, entertaining, and relaxation. Enjoy the tranquility of 5+ acres while remaining convenient to shopping, dining, recreation, Nashville International Airport, and everything Nashville has to offer. SPECIAL FINANCING INCENTIVE: $13,500 lender credit plus FREE appraisal when financing with Lending Hand Mortgage.
| Elementary School | Middle School | High School |
|---|---|---|
| West Elementary | West Wilson Middle School | Mt. Juliet High School |
| Price History | |
|---|---|
| 9/14/2026 | Listed $1,697,000 |
General Features
| Living Area | 6681 |
|---|---|
| Sewer | Septic Tank |
| Heating | Central,Electric |
| Cooling | Central Air |
| Utilities | Electricity Available,Water Available |
| Possession | Close Of Escrow |
| Roof | Shingle |
| Appliances | Double Oven,Electric Oven,Cooktop,Electric Range,Dishwasher,Microwave |
| Garage Spaces | 4 |
| Patio/Porch Features | Deck,Covered,Patio,Porch |
| Pool Features | In Ground |
| Security Features | Carbon Monoxide Detector(s),Fire Alarm |
| Construction Materials | Brick |
| Year Built | 2014 |
| Stories Count | 3 |
| Levels | Three Or More |
| Property Subtype | Single Family Residence |
| County | Wilson County,TN |
| New Construction | No |
| Property Type | Residential |
| Attached Garage | Yes |
| Subdivision Name | Harold Hackett Prop |
| Garage Y/N | Yes |
| Full Baths | 6 |
| Status | Active |
| Directions | I-40 East to Mt Juliet and exit 226A-226C. Mt Juliet Rd,R on Lebanon Rd,L on Benders Ferry |
| High School | Mt. Juliet High School |
| City | Mount Juliet |
| Senior Community Y/N | No |
| Lot Size Units | Acres |
| Elementary School | West Elementary |
| Property Attached Y/N | No |
| Year Built Details | Existing |
| Tax Annual Amount | 5128 |
| Middle/Junior High School | West Wilson Middle School |
| Virtual Tour | https://www.youtube.com/watch?v=RQ6vmdtqCpw |
| Building Area Units | Square Feet |
| Living Area Units | Square Feet |
| Standard Status | Active |
Interior Features
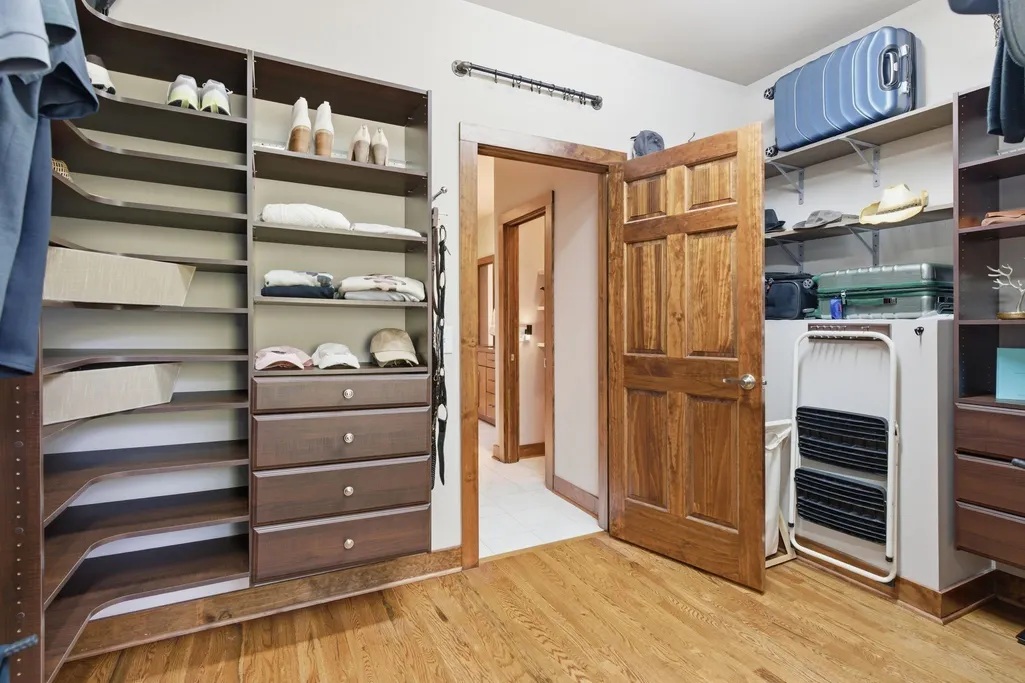
| Interior Amenities | Built-in Features,Ceiling Fan(s),Entrance Foyer,High Ceilings,Hot Tub,In-Law Floorplan,Open Floorplan,Pantry,Walk-In Closet(s),Wet Bar |
|---|---|
| Basement | Finished,Full |
| Flooring | Carpet,Wood,Tile |
| Total Fireplaces | 1 |
| Air Conditioning Y/N | Yes |
| Heating Y/N | Yes |
| Fireplace Y/N | Yes |
| Above Grade Finished Area | 4333 |
| Total Bedrooms | 4 |
| Below Grade Finished Area | 2348 |
| Main Level Bedrooms | 2 |
| Below Grade Finished Area Unit Type | Square Feet |
| LivingAreaSource | Professional Measurement |
| Below Grade Finished Area Source | Professional Measurement |
| Above Grade Finished Area Source | Professional Measurement |
| Above Grade Finished Area Unit Type | Square Feet |
| Total Baths | 6 |
Exterior Features
| Exterior Amenities | Storm Shelter |
|---|---|
| Parking Features | Garage Door Opener,Basement |
| Water Source | Public |
| Total Parking | 4 |
| Lot Size Area | 5.07 |
| Building Area Total | 6681 |
| Lot Dimensions | 5.07 |
| Lot Size Acres | 5.07 |
| Lot Size Source | Assessor |
| Waterfront Y/N | No |
| Covered Spaces | 4 |
Amenities
- Foreclosure
- Views
- Short Sale
- New Construction
- Adult 55+
- Lease To Own
- No HOA Fees
- Furnished
- Primary On Main
- Air Conditioning
- Seller Finance
- Green
- Fixer Upper
- Horse
- Golf
- Fireplace
- Deck
- Garage
- Basement
- Pool
Property vs Single Family Average in 37122
Price
Taxes
Year Built
Visits
 The data relating to real estate for sale on this web site comes in part from the Internet Data Exchange Program of RealTracs Solutions as distributed by MLS Grid. Real estate listings held by brokerage firms other than Weichert, Realtors® - The Andrews Group - Nashville are marked with the Internet Data Exchange Program logo or thumbnail logo and detailed information about them includes the name of the listing brokers.
