
Open House Sun, Sep 27th 02:00 PM - 04:00 PM
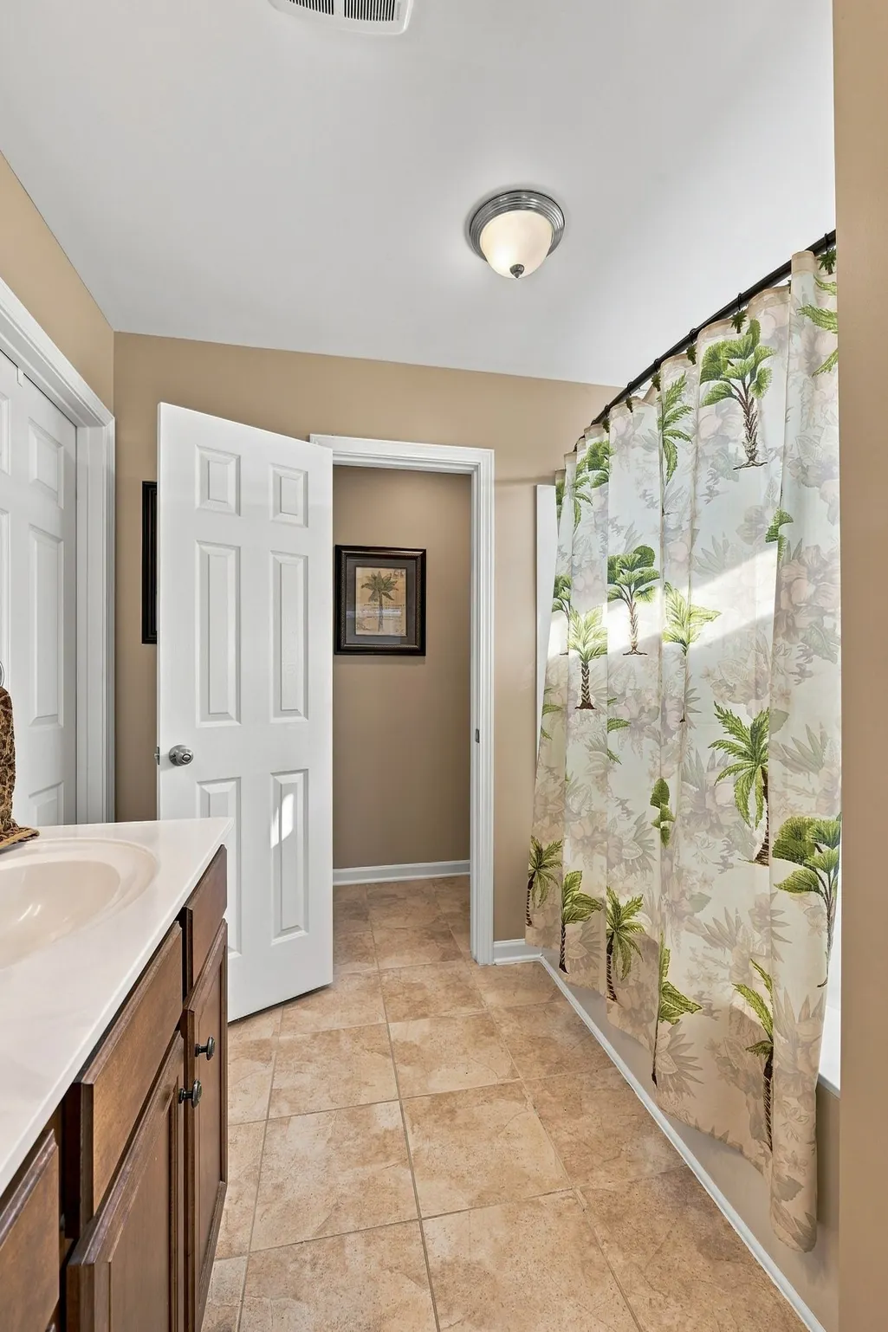
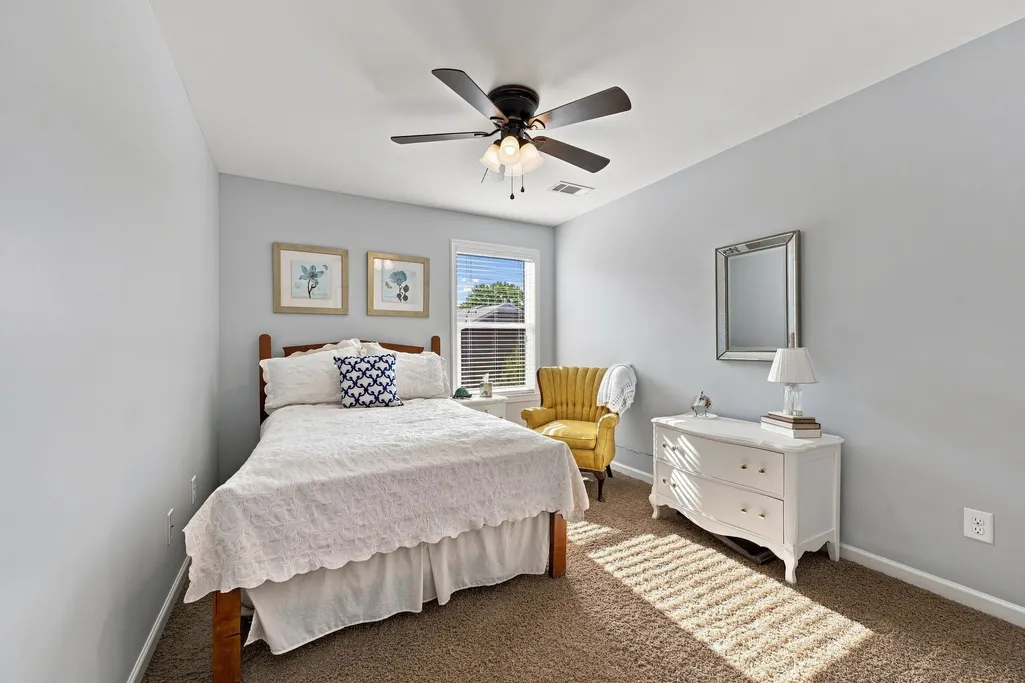
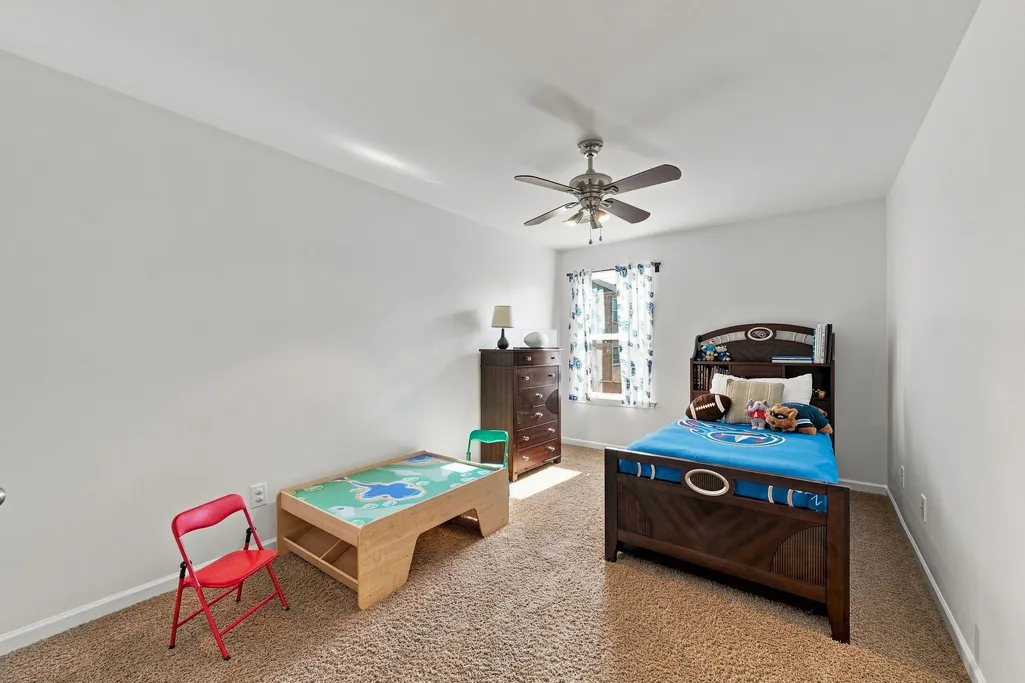
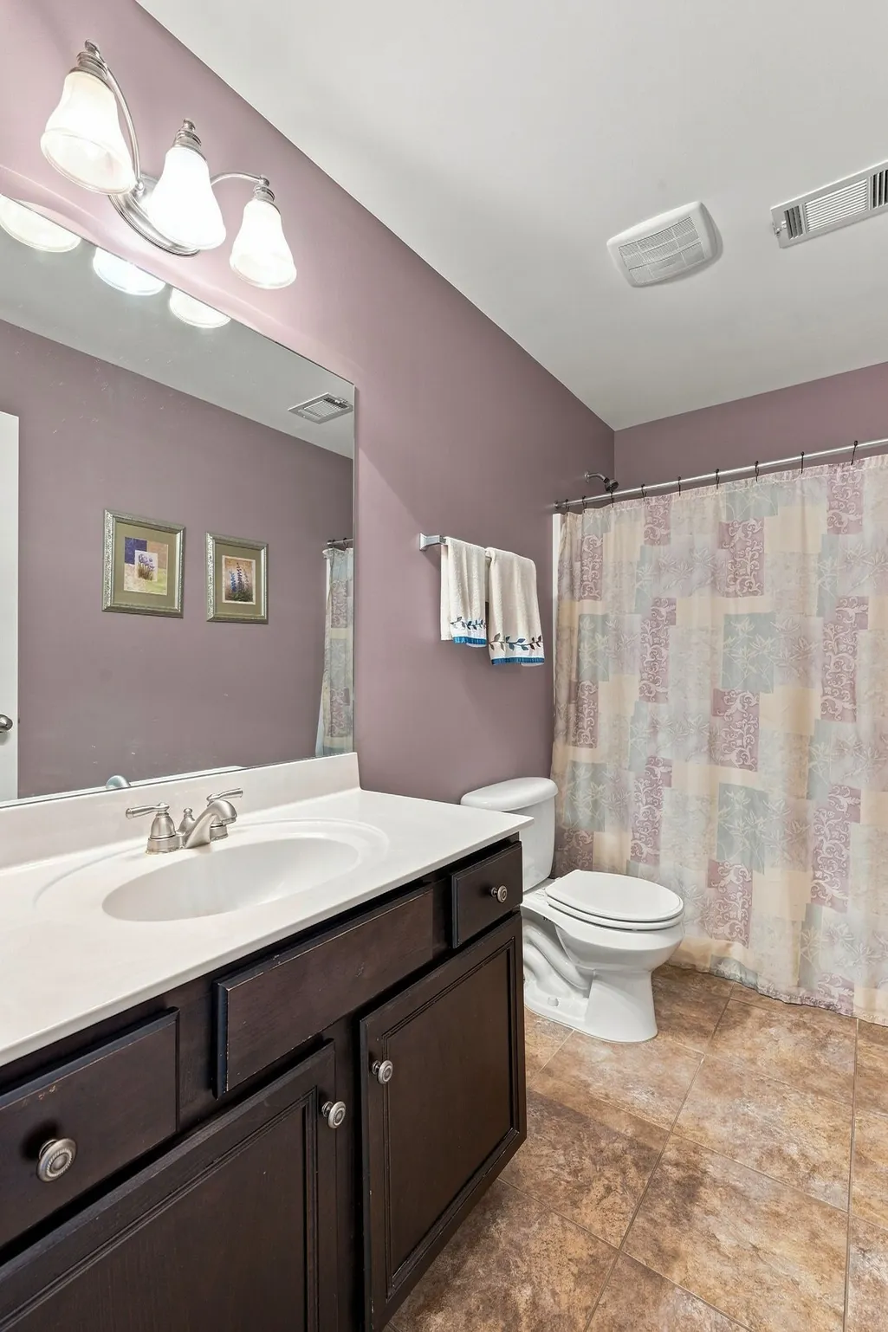

Address
719 Crestmark Dr, Mount Juliet, TN
Price
$ 649,000
Property Attributes
- MLS#3596606
- TypeSingle Family
- Listing Status Active
- CountyWILSON
- CityMount Juliet
- NeighborhoodProvidence Phj Sec3
- Zip37122
- Style
- Year Built2011
- Taxes$ 2176
- Price$ 649,000
- Bedrooms4
- Full Bathrooms2
- Half Bathrooms1
- Sqr Footage2730
- Lot Size0.17 Acres
Data Source:
Listing courtesy of RealTracs MLS as distributed by MLS GRID
Property Description
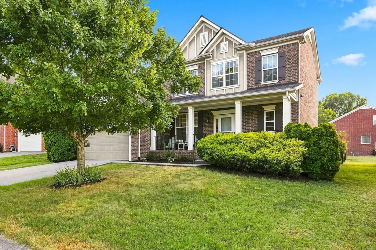
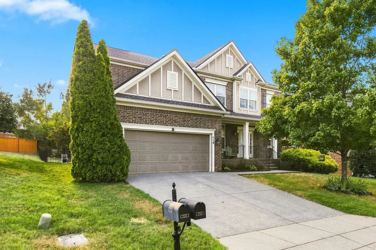
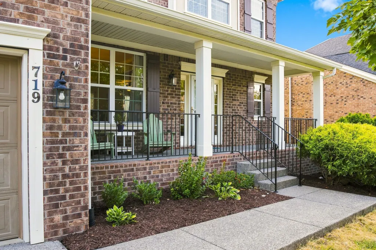
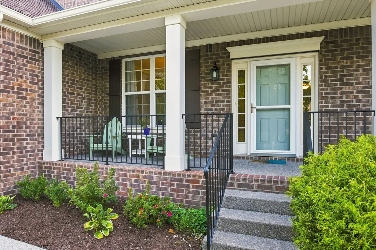
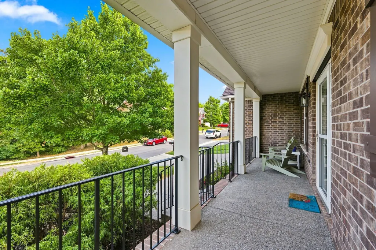
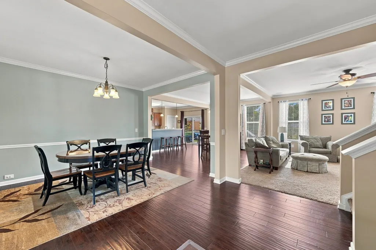
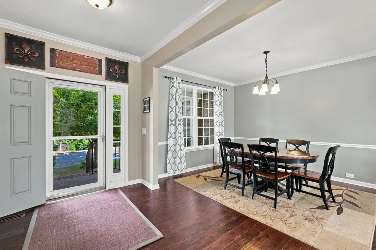
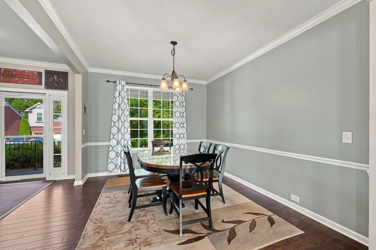
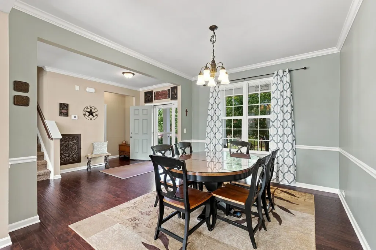
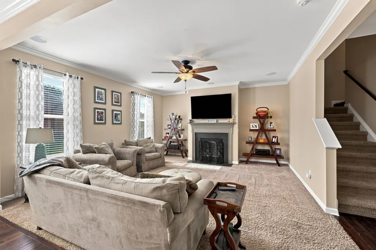
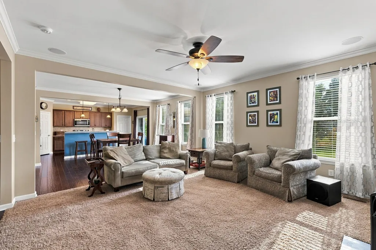
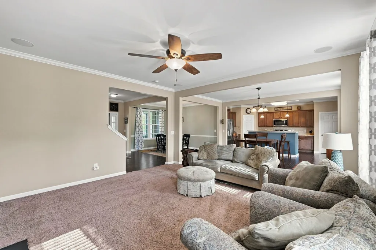
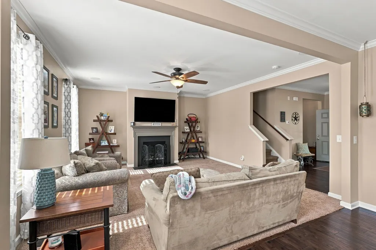
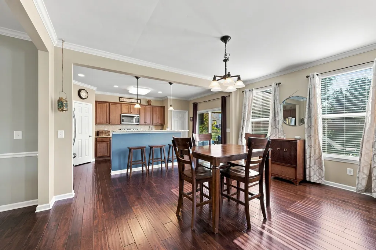
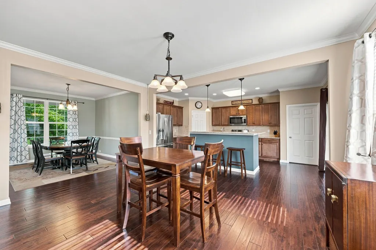
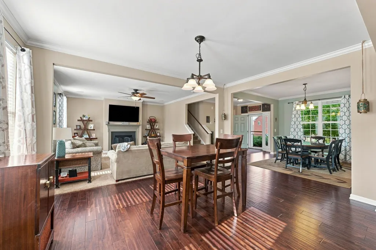
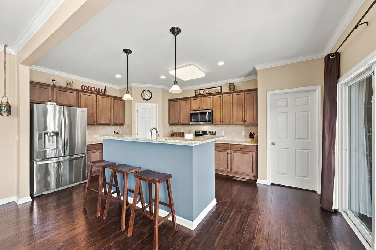
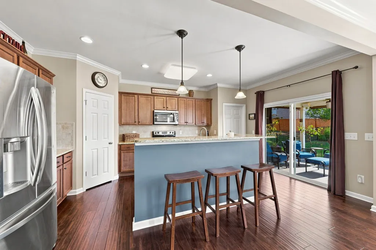
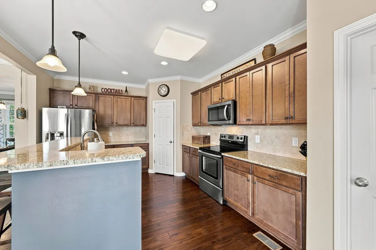
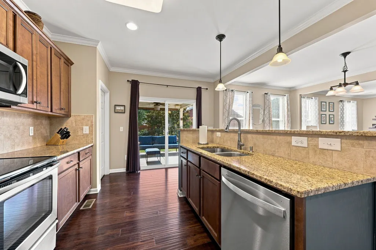
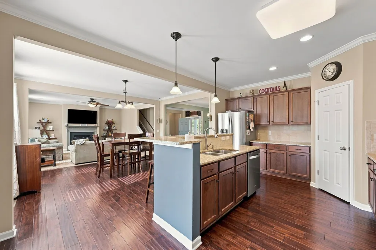
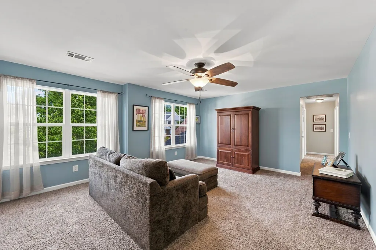
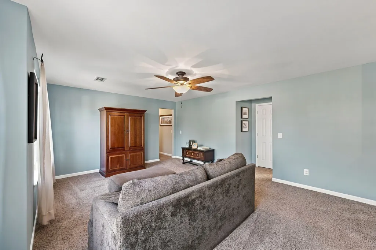
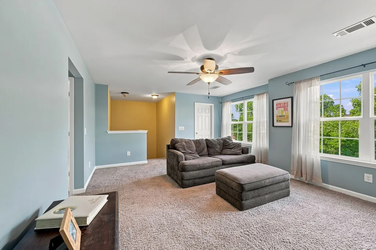
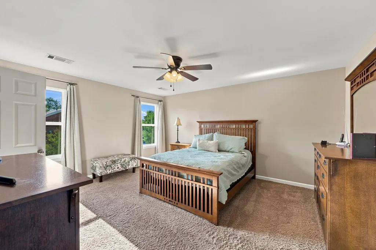
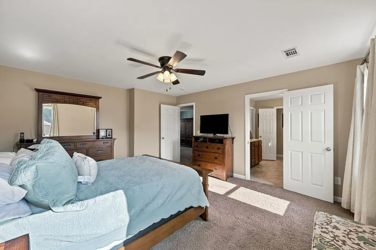
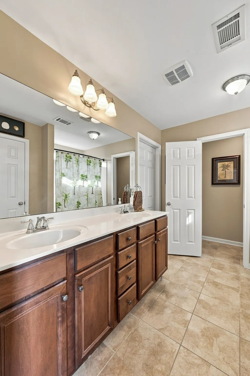
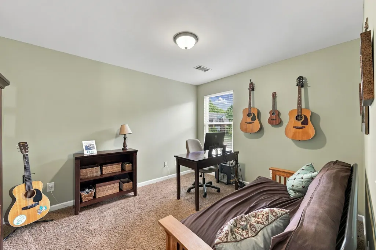
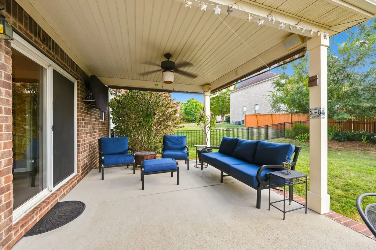
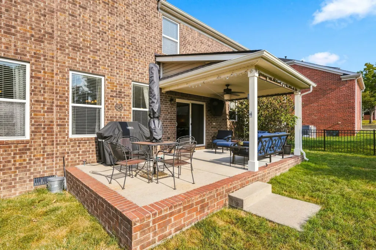
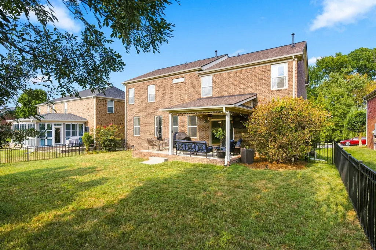
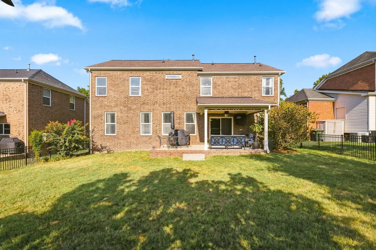
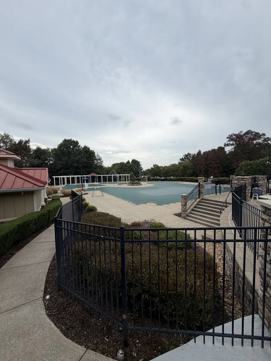
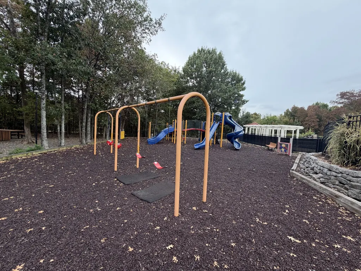
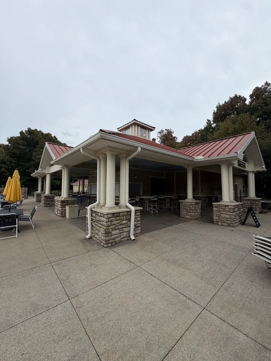
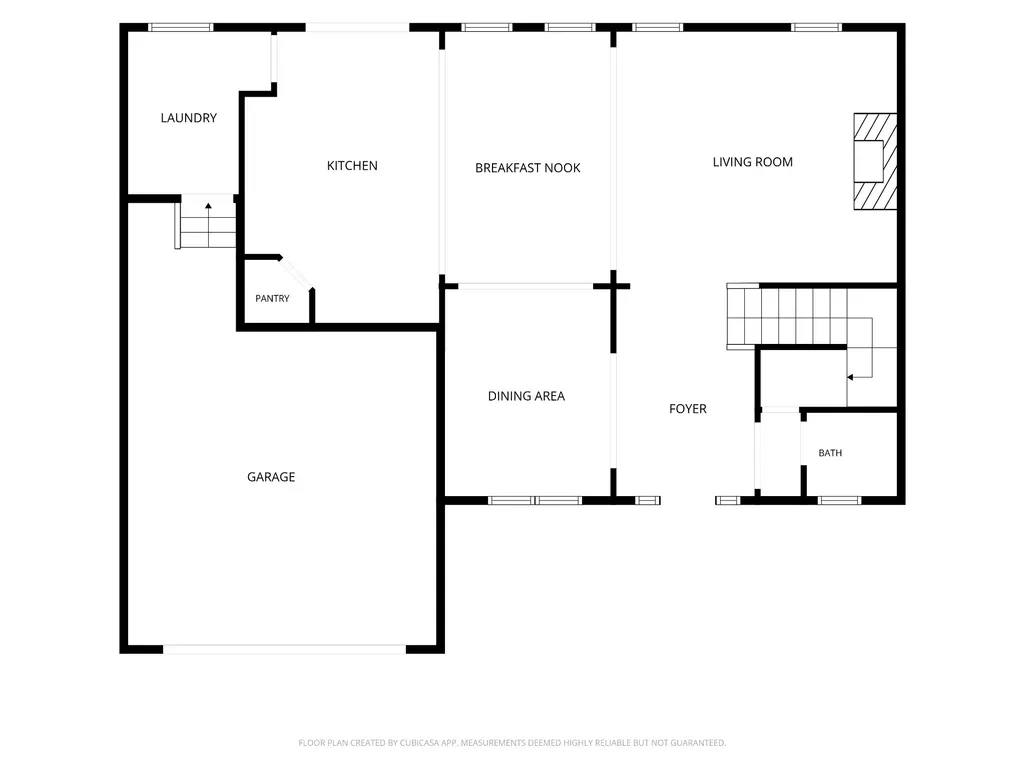
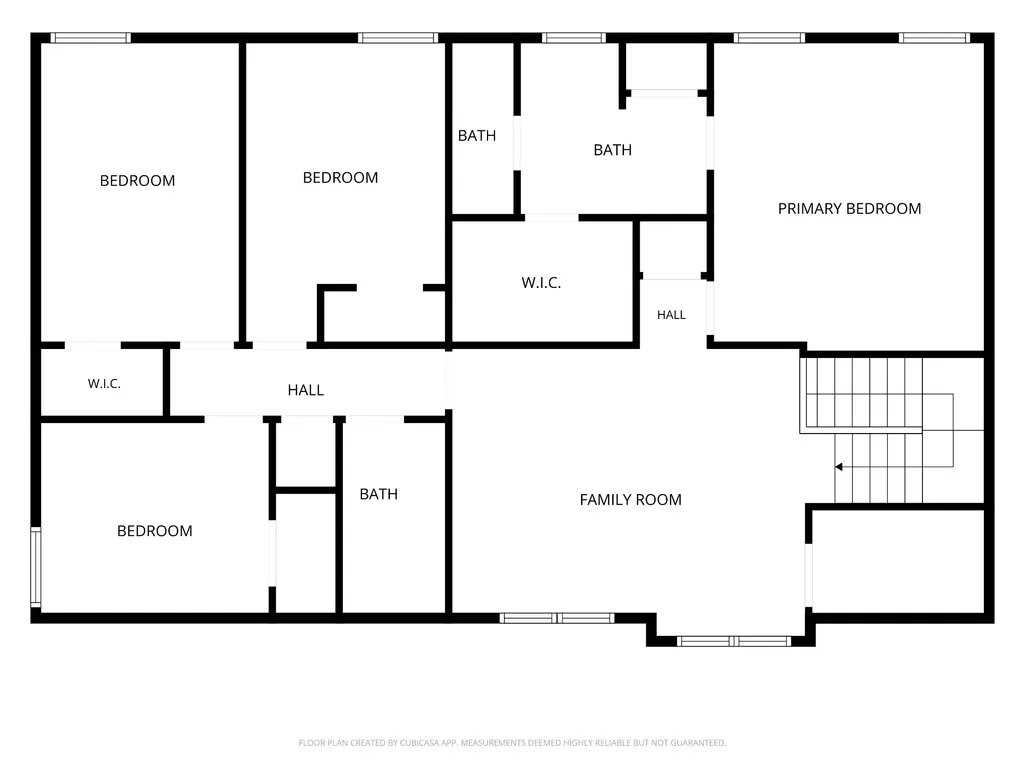
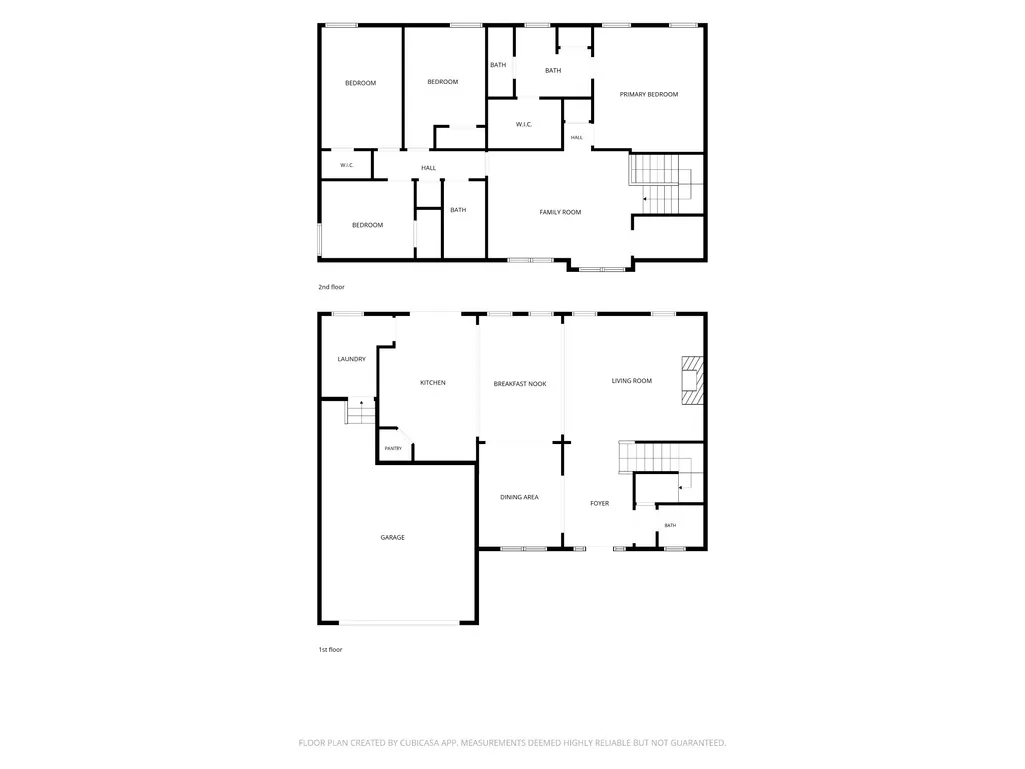
Welcome 719 Crestmark Dr located in the highly coveted Providence neighborhood in Mt Juliet. The neighborhood offers an array of amenities, including sidewalks, walking trails, street lighting, playgrounds, multiple pools, a clubhouse, and a variety of HOA-sponsored activities throughout the year. Inside, the open floor plan creates an ideal setting for everyday living and entertaining, with plenty of flexible space including a formal dining room and bonus room. Step outside to enjoy the covered patio and fenced-in backyard, perfect for relaxing, entertaining, or enjoying time with family. A welcoming front porch adds to the home's curb appeal and provides another great spot to unwind or enjoy a morning coffee. The location is exceptionally convenient, with easy access to schools, shopping, groceries, dining, and the interstate. Situated between two lakes, you'll have plenty of opportunities to enjoy the outdoors while still being within convenient reach of the airport, Lebanon, Hendersonville, and downtown Nashville. Additional highlights include a two-car garage, low HOA dues, and affordable taxes and insurance. Recent updates include a newer HVAC system, roof, dishwasher, and microwave, providing added peace of mind for the next owner. With its combination of community amenities, thoughtful living spaces, convenient location, and recent updates, this home offers an appealing lifestyle in a neighborhood you'll be proud to call home.
| Elementary School | Middle School | High School |
|---|---|---|
| Rutland Elementary | Gladeville Middle School | Wilson Central High School |
| Price History | |
|---|---|
| 9/21/2026 | Listed $649,000 |
General Features
| Living Area | 2730 |
|---|---|
| Sewer | Public Sewer |
| Heating | Central,Electric |
| Cooling | Central Air,Electric |
| Utilities | Electricity Available,Water Available |
| Possession | Close Of Escrow |
| Roof | Shingle |
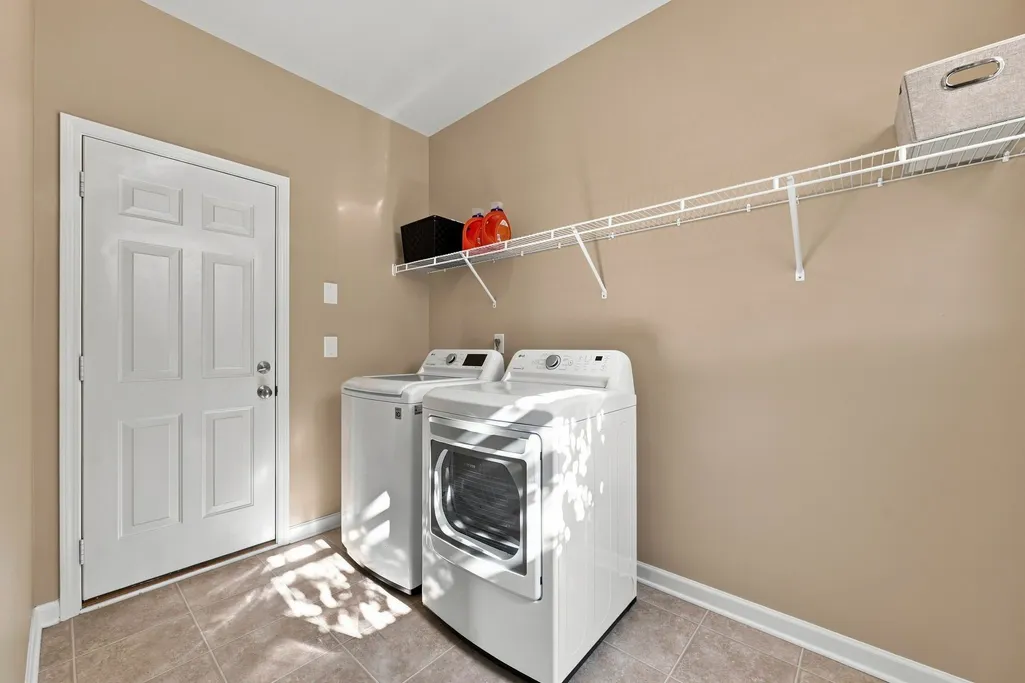
| Appliances | Electric Oven,Electric Range,Dishwasher,Disposal,Dryer,Microwave,Refrigerator,Stainless Steel Appliance(s),Washer |
| HOA Fee | 57 |
| Garage Spaces | 2 |
| Association Fee Includes | Maintenance Grounds,Recreation Facilities |
| Patio/Porch Features | Patio,Covered |
| Security Features | Carbon Monoxide Detector(s),Fire Alarm,Smoke Detector(s) |
| Construction Materials | Brick |
| Pets Allowed | Yes |
| Year Built | 2011 |
| Stories Count | 2 |
| Topography | Level |
| Levels | Two |
| Property Subtype | Single Family Residence |
| Assoc Fee Paid Per | Monthly |
| County | Wilson County,TN |
| New Construction | No |
| Property Type | Residential |
| Association Amenities | Playground,Pool,Sidewalks,Trail(s) |
| Attached Garage | Yes |
| Subdivision Name | Providence Phj Sec3 |
| Garage Y/N | Yes |
| Full Baths | 2 |
| Status | Active |
| Directions | Take I-40 E to exit 226-A,continue south for app. 1/2 a mile. Turn left onto Providence Parkway. Turn RT on Providence Trail,turn right at stop sign into Sterling Woods. Take RT at Heritage Dr,then q |
| High School | Wilson Central High School |
| City | Mount Juliet |
| Senior Community Y/N | No |
| Lot Size Units | Acres |
| Elementary School | Rutland Elementary |
| Property Attached Y/N | No |
| Year Built Details | Existing |
| Tax Annual Amount | 2176 |
| Middle/Junior High School | Gladeville Middle School |
| Virtual Tour | https://www.youtube.com/watch?v=7QSMUCTcD8I |
| Building Area Units | Square Feet |
| Living Area Units | Square Feet |
| Standard Status | Active |
Interior Features
| Interior Amenities | Built-in Features,Ceiling Fan(s),Extra Closets,Open Floorplan,Pantry,Kitchen Island |
|---|---|
| Basement | Crawl Space |
| Flooring | Carpet,Wood,Tile |
| Total Fireplaces | 1 |
| Air Conditioning Y/N | Yes |
| Heating Y/N | Yes |
| Fireplace Y/N | Yes |
| Above Grade Finished Area | 2730 |
| Half Baths | 1 |
| Laundry Features | Electric Dryer Hookup,Washer Hookup |
| Total Bedrooms | 4 |
| Below Grade Finished Area Unit Type | Square Feet |
| LivingAreaSource | Assessor |
| Below Grade Finished Area Source | Assessor |
| Above Grade Finished Area Source | Assessor |
| Above Grade Finished Area Unit Type | Square Feet |
| Total Baths | 3 |
Exterior Features
| Fencing | Back Yard |
|---|---|
| Parking Features | Garage Faces Front,Aggregate,Driveway |
| Lot Features | Level |
| Water Source | Public |
| Total Parking | 2 |
| Lot Size Area | 0.17 |
| Building Area Total | 2730 |
| Lot Dimensions | 61.18 X 119.67 IRR |
| Lot Size Acres | 0.17 |
| Lot Size Source | Calculated from Plat |
| Waterfront Y/N | No |
| Covered Spaces | 2 |
Amenities
- Foreclosure
- Views
- Short Sale
- New Construction
- Adult 55+
- Lease To Own
- No HOA Fees
- Furnished
- Primary On Main
- Air Conditioning
- Seller Finance
- Green
- Fixer Upper
- Horse
- Golf
- Fireplace
- Deck
- Garage
- Basement
- Pool
Property vs Single Family Average in 37122
Price
Taxes
Year Built
Visits
 The data relating to real estate for sale on this web site comes in part from the Internet Data Exchange Program of RealTracs Solutions as distributed by MLS Grid. Real estate listings held by brokerage firms other than Weichert, Realtors® - The Andrews Group - Nashville are marked with the Internet Data Exchange Program logo or thumbnail logo and detailed information about them includes the name of the listing brokers.
